
Forged Ring Gears: Material and Heat-Treatment Factors That Determine Service Life
Forged ring gears are selected for high-torque drives because their service life depends on more than tooth geometry alone. Material choice and heat treatment determine whether gears resist fatigue, wear, cracking, and distortion.
For technical evaluators, the central question is practical: can the proposed forged ring gear maintain tooth integrity and dimensional accuracy throughout its intended duty cycle?
The strongest specification does not simply request a high hardness value. It aligns steel chemistry, forging reduction, grain flow, hardening depth, core toughness, machining allowance, and inspection methods with operating loads.
This article explains the material and heat-treatment decisions that most directly affect forged ring gear reliability in gearboxes, mining equipment, wind systems, construction machinery, marine drives, and industrial transmissions.
Start With the Failure Mode, Not the Steel Grade
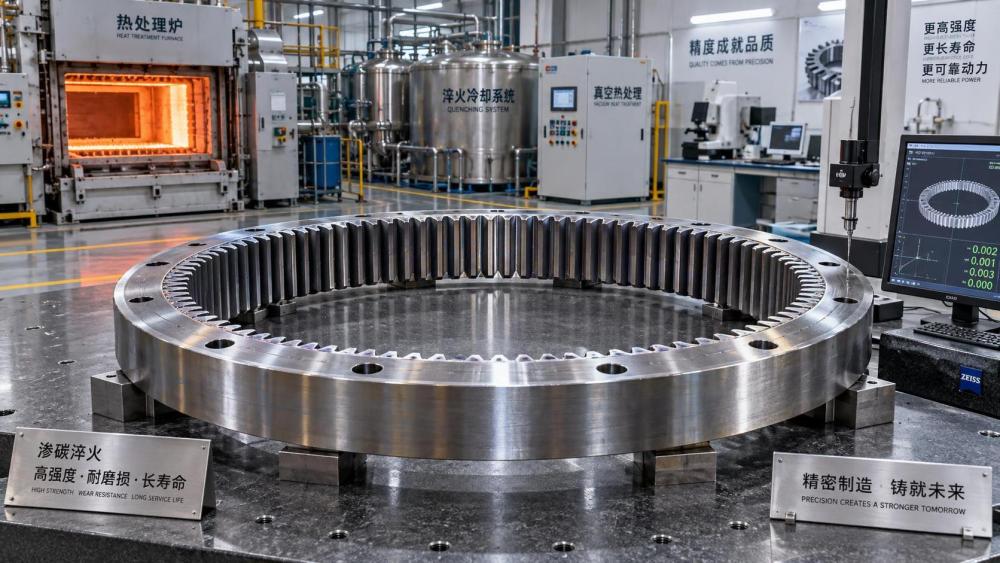
Technical evaluation should begin by identifying how the ring gear is expected to fail. Pitting, scuffing, bending fatigue, root cracking, abrasive wear, and bore distortion require different material-property priorities.
A ring gear operating under repeated high torque normally needs strong tooth roots, a wear-resistant flank surface, and a ductile core that can absorb shock without brittle fracture.
In contrast, a gear exposed to contamination may fail through abrasive wear before classical contact fatigue becomes critical. Here, surface hardness and lubricant cleanliness may outweigh extreme core strength.
Large-diameter forged ring gears also create a dimensional challenge. Uneven heat treatment, residual stress, or inadequate machining allowance can produce runout and tooth-contact errors after hardening.
Evaluators should request the duty profile before approving a material. Relevant inputs include transmitted torque, overload frequency, rotational speed, reversing load, temperature, lubrication type, contamination risk, and required operating hours.
This approach prevents an overly generic specification. A steel grade that performs well in a moderate-duty reducer may be unsuitable for an intermittently overloaded excavator swing drive.
Why Forging Quality Influences Gear Fatigue Life
Forging improves a ring gear blank by consolidating material and refining its internal structure. However, the benefit depends on sound billet quality, adequate deformation, controlled temperature, and correct process design.
Proper forging can produce a favorable grain-flow pattern around the ring circumference. This continuity supports resistance to cyclic stresses that develop at tooth roots and beneath loaded tooth flanks.
Grain flow is especially important where the gear experiences reversing torque or frequent impact loads. Discontinuous flow, segregation bands, or poorly worked zones can become fatigue initiation sites.
Forging reduction must be sufficient to break down the original cast or billet structure. Low reduction may leave coarse grains, internal discontinuities, or nonuniform properties across the section.
For large forged ring gears, technical evaluators should ask how the manufacturer controls reduction ratio through the wall thickness. Surface deformation alone does not guarantee sound properties at the core.
Ring rolling can offer efficient production and favorable circumferential grain orientation. Yet its process capability should be reviewed against ring dimensions, section changes, teeth machining strategy, and final heat-treatment requirements.
Ultrasonic testing of the forged blank is a key control. It helps identify internal inclusions, voids, cracks, and segregation-related discontinuities before substantial machining value is added.
Material traceability should connect the final gear to the melt, billet, forging batch, heat-treatment charge, and inspection record. Without this chain, reported mechanical results are less meaningful.
Select Steel Chemistry for Both Surface Hardness and Core Toughness
Alloy steel selection determines hardenability, carburizing response, toughness, machinability, and distortion behavior. The right grade depends on gear size, tooth module, target case depth, and quench severity.
Carburizing grades such as 20MnCr5, 16MnCr5, 18CrNiMo7-6, and similar low-carbon alloy steels are widely used where a hard case and tough core are required.
These steels begin with relatively low carbon content, allowing the core to retain toughness after carburizing. Carbon is then introduced at the surface to create a high-hardness wear layer.
Nickel-bearing grades are often preferred for highly loaded ring gears because nickel supports core toughness, particularly in large sections or applications involving shock and low-temperature operation.
Chromium and molybdenum contribute to hardenability and temper resistance. Their value becomes more significant as gear section size increases or when uniform properties are required after quenching.
For induction-hardened gears, medium-carbon steels such as 42CrMo4 or equivalent grades may be suitable. They can develop a hard surface while retaining a stronger, tempered core.
Induction hardening is not automatically interchangeable with carburizing. It offers different case profiles, residual stresses, tooth-root behavior, distortion characteristics, and repair possibilities.
Technical evaluators should avoid specifying only a familiar grade name. Equivalent international grades can differ in composition limits, cleanliness requirements, delivery condition, and documented heat-treatment response.
Steel cleanliness matters because nonmetallic inclusions can reduce rolling-contact fatigue resistance. Sulfide stringers and oxide inclusions may become local stress raisers under repeated tooth loading.
For critical forged ring gears, specifications should define or reference cleanliness expectations, especially where the application involves high contact stress, long life, low vibration, or severe safety consequences.
Carburizing Creates the Case-Core Structure Used in High-Duty Gears
Carburizing remains the standard solution for many heavily loaded forged ring gears. It creates a hard, carbon-enriched case over a lower-carbon core with significantly better fracture resistance.
The hardened case resists adhesive wear, micropitting, scuffing, and contact fatigue. The tougher core supports tooth bending loads and reduces the likelihood of catastrophic breakage.
Case depth must match tooth size and applied load. A shallow case may wear through or permit subsurface fatigue, while an excessive case can increase cracking sensitivity and process time.
Effective case depth should be defined at a stated hardness threshold, not merely as a nominal carburized layer. This distinction avoids ambiguous results between suppliers and laboratories.
For many industrial gear applications, evaluators should request a tooth-specific case-depth requirement. Measurements at the flank, pitch-line region, and root can reveal uneven carburizing response.
Carburizing temperature, carbon potential, furnace atmosphere, and diffusion time affect carbon distribution. Poor control can produce an inconsistent case that changes local hardness and fatigue performance.
Excessive surface carbon creates its own risks. Retained austenite, carbide networks, brittleness, and unstable dimensional behavior can reduce the practical value of a very hard surface.
Post-carburizing quenching transforms the case into martensite, but it also introduces stress and distortion. The quenching process must be matched to gear geometry and steel hardenability.
Oil quenching is common, while gas, polymer, press, or marquenching routes may be considered when distortion control is more critical. Each method changes cooling uniformity and production capability.
Induction Hardening Can Be Effective When the Application Fits
Induction hardening uses localized rapid heating followed by controlled cooling. It is often considered for medium-carbon forged ring gears where targeted surface hardening and shorter processing cycles are valuable.
The process can harden tooth flanks and roots selectively, depending on coil design and scan strategy. This makes induction hardening useful for certain large gears and repair-oriented programs.
Its main limitation is that hardening depth and geometry control require precise setup. Variations in coil position, tooth profile, prior microstructure, and power density can create inconsistent results.
Compared with carburized gears, induction-hardened gears generally have a different hardness gradient and metallurgical structure. The resulting contact-fatigue performance must be validated rather than assumed.
Induction hardening can generate beneficial compressive residual stress at the surface. Yet overheating, poor quench delivery, or inadequate tempering may introduce cracks or brittle zones.
Evaluators should require hardness mapping across representative teeth. A single flank reading cannot confirm uniform hardening depth, root coverage, or the absence of softened transition areas.
Tempering and Stress Relief Protect the Gear From Brittle Failure
Hardening without proper tempering produces a gear that may appear strong in a basic hardness test but remains vulnerable to cracking, impact damage, and unstable residual stresses.
Tempering reduces brittleness while preserving the hardness required for tooth durability. The selected temperature must balance surface wear resistance against the toughness needed for the operating environment.
Low-temperature tempering is common after carburizing, but time and temperature must be controlled consistently. Improper tempering can leave excessive retained stresses or reduce hardness below specification.
Subzero treatment may be used in some high-precision gear programs to reduce retained austenite. It should be treated as a controlled process decision, not a universal quality upgrade.
Retained austenite can transform during service, causing dimensional movement and local stress changes. Excessive amounts may reduce contact-fatigue resistance despite an acceptable initial surface hardness reading.
Stress-relief treatments before final finishing can be valuable for large ring gears. They reduce the chance that residual machining and heat-treatment stresses will change gear geometry during service.
Distortion Control Is a Service-Life Requirement, Not a Cosmetic Issue
Even an excellent steel and heat-treatment recipe can fail in service if the finished ring gear has poor roundness, tooth runout, lead error, or inconsistent backlash.
Heat treatment can change bore diameter, face flatness, rim roundness, and tooth geometry. These changes alter load distribution, concentrating stress on limited portions of the tooth flank.
Localized contact increases pitting risk and may accelerate scuffing. It can also create vibration, noise, temperature rise, and progressive damage to mating pinions, bearings, and housings.
Controlled forging geometry, uniform stock allowance, fixturing, quench orientation, and machining sequence all contribute to distortion management. No single finishing operation can correct every process weakness.
Grinding after hardening can restore tooth accuracy, but it introduces its own risks. Grinding burn, tensile residual stress, and surface temper damage can reduce fatigue life substantially.
Where tooth grinding is used, evaluators should consider burn detection methods, including nital etching, Barkhausen noise testing, or other validated inspection practices appropriate to the gear specification.
Hard finishing should also be reviewed for its effect on surface texture. An overly rough or directionally unfavorable finish can disrupt lubricant film formation and increase micropitting susceptibility.
Inspection Should Verify the Mechanisms That Drive Failure
A complete forged ring gear inspection plan combines material verification, dimensional control, hardness testing, metallography, and nondestructive examination. Final visual inspection alone is not enough.
Chemical analysis confirms that the steel matches the approved grade. Mechanical test results demonstrate tensile properties and toughness, but sample location and heat-treatment condition must be documented.
Hardness testing should include surface readings and, where relevant, a hardness traverse from the tooth surface into the core. This confirms the actual hardness gradient rather than a nominal target.
Metallographic examination can reveal case depth, microstructure, oxidation, carbide condition, grain size, and retained-austenite concerns. It is especially useful during qualification and supplier-change approval.
Magnetic particle inspection is often used to identify surface and near-surface cracking after heat treatment. Ultrasonic testing is more relevant for locating internal discontinuities in large forged blanks.
Gear metrology should verify profile, lead, pitch, radial runout, bore concentricity, face runout, and tooth thickness. Acceptance values should correspond to the actual transmission accuracy requirements.
For critical applications, a first-article report should link all results to individual serial numbers or batch records. This supports failure analysis, traceability, and repeatability during future procurement.
How Technical Evaluators Should Compare Supplier Proposals
Supplier comparisons become more reliable when proposals are evaluated as complete manufacturing routes. Comparing price and declared steel grade alone overlooks the factors that actually drive ring gear life.
Ask suppliers to state the forging method, billet source, reduction practice, heat-treatment route, effective case depth, target hardness, tempering process, tooth finishing method, and inspection scope.
Also review their experience with similar gear diameter, module, rim thickness, torque level, and application sector. A supplier capable of small automotive gears may lack capability for large industrial rings.
Production consistency is as important as prototype performance. Confirm furnace capacity, charge loading practice, quench control, calibration records, metallurgical laboratory capability, and dimensional inspection equipment.
Technical documentation should specify applicable standards, deviations, sampling plans, test locations, report formats, and corrective-action procedures. Vague quality language does not provide meaningful procurement protection.
When operating conditions are severe, consider requiring representative process qualification. This may include sample coupons, hardness traverses, microstructure approval, dimensional capability studies, and nondestructive testing records.
The best supplier is not necessarily the one proposing the highest surface hardness. It is the supplier demonstrating a controlled process that produces the required case-core balance and geometry consistently.
Match the Specification to Operating Conditions
Mining, marine, wind power, steel processing, and construction equipment impose different combinations of torque, vibration, contamination, temperature, and maintenance access. Forged ring gear requirements should reflect these realities.
For shock-loaded equipment, prioritize tooth-root toughness and crack resistance. For continuously loaded high-speed transmissions, prioritize contact fatigue resistance, tooth accuracy, lubrication quality, and stable flank finish.
For difficult-service locations, conservative design and extensive traceability may justify higher initial cost. The financial impact of an unplanned gearbox shutdown usually exceeds the premium for proven metallurgy.
Lubrication remains part of the system-level service-life decision. Correct material and heat treatment cannot compensate indefinitely for contaminated oil, inadequate viscosity, incorrect alignment, or overloaded gear contact.
Technical evaluators should therefore assess the forged ring gear alongside its mating gear, bearing arrangement, housing stiffness, sealing arrangement, lubrication system, and anticipated maintenance practice.
Conclusion: Specify the Complete Metallurgical System
Long service life in forged ring gears comes from a controlled metallurgical system, not from a single advertised hardness number or a familiar alloy designation.
The most dependable gears combine clean, properly forged steel, suitable grain flow, application-specific case-core properties, controlled hardening, effective tempering, accurate finishing, and inspection tied to likely failure modes.
For technical evaluators, the practical decision is to verify how each supplier controls these linked variables. That evidence provides a stronger basis for lifecycle value than price comparison alone.
When material selection and heat treatment are matched to real load conditions, forged ring gears can deliver durable torque transmission, lower downtime risk, and more predictable long-term equipment performance.
Related News
- How to Assess a Rigid Coupling Supplier for Bore Accuracy and Traceable QualityOct 08, 2026Tribology & Kinematics Expert
- Titanium Alloys Compared: Balancing Strength, Corrosion Resistance, and MachinabilityOct 08, 2026CNC Kinematics Architect
- Where Ductile Iron Dismantling Joints Reduce Alignment Risk in Water PipelinesOct 08, 2026Pipeline Metallurgy Scientist
- Selecting a Precision Bearing Sleeve: Fits, Runout, and Material ChoicesOct 08, 2026Tribology & Kinematics Expert
- Face Milling Cutters: How Insert Geometry Affects Finish on Steel and AluminumOct 08, 2026CNC Kinematics Architect
- Single-Acting Cylinders for Clamping: Stroke, Force, and Return Spring ConsiderationsOct 07, 2026Fluid Power Control Strategist