
What to Audit Before Choosing a Needle Bearing Factory for OEM Supply
A low unit price can conceal the most expensive failure mode in an OEM bearing program: a factory that produces acceptable samples but cannot hold the same geometry, hardness, cleanliness, and traceability across recurring lots. Needle bearings are compact, but their performance is highly sensitive to the relationship between rollers, raceway surfaces, cage guidance, shaft hardness, housing stiffness, lubrication, and assembly practice. Before approving a needle bearing factory, audit the process controls behind the catalog rating and quoted price.
Start with the actual duty rather than the bearing designation alone. A drawn-cup needle roller bearing in a lightly loaded mechanism has different manufacturing and validation priorities from a caged assembly in a gearbox, hydraulic pump, oscillating linkage, transmission, or heavy-duty actuator. Radial load, shock loading, rotational speed, oscillation angle, shaft and housing material, available lubrication, contamination exposure, and installation method all affect the acceptable bearing construction. A factory cannot give a reliable commercial offer until those conditions are translated into a controlled specification.
Audit the Bearing Design Against the Application
Confirm whether the quoted product is a drawn-cup bearing, machined-ring bearing, needle roller and cage assembly, thrust bearing, combined radial-thrust unit, or a custom arrangement. Similar outside dimensions do not make these versions interchangeable. A thin drawn cup depends heavily on housing bore geometry and interference fit. A needle roller and cage assembly uses the shaft and housing as raceways, so those mating surfaces become part of the bearing system rather than separate installation details.
Ask for a drawing that identifies all controlled dimensions and functional surfaces. The drawing should distinguish nominal dimensions from limits that affect fit, running clearance, roller guidance, and load distribution. If the factory only supplies a catalog page, the technical basis is incomplete. A bearing can fit into a housing while still developing uneven contact because the bore, shaft, or raceway hardness is unsuitable.
Clearance deserves special attention. It cannot be judged by a single uninstalled value when the finished assembly uses press fits, dissimilar materials, elevated temperatures, or thin-wall housings. A tight initial clearance may become preload after installation; a generous clearance may allow skewing, noise, or impact loading. The factory should be able to explain how its dimensional classes relate to the specified shaft and housing tolerances, rather than simply stating that the bearing follows a standard series.
Separate catalog capacity from usable application capacity
Published load ratings are useful comparison points, yet they do not correct poor alignment, insufficient raceway hardness, lubricant starvation, or repeated edge loading. Oscillating motion is especially easy to misread. A bearing that sees only a small angular travel can repeatedly load the same roller and raceway zones, increasing the importance of surface finish, material condition, and lubricant replenishment. Where oscillation, vibration, or shock is present, request that the factory review the motion profile and support assumptions in writing.
Follow Material Traceability Into the Finished Part
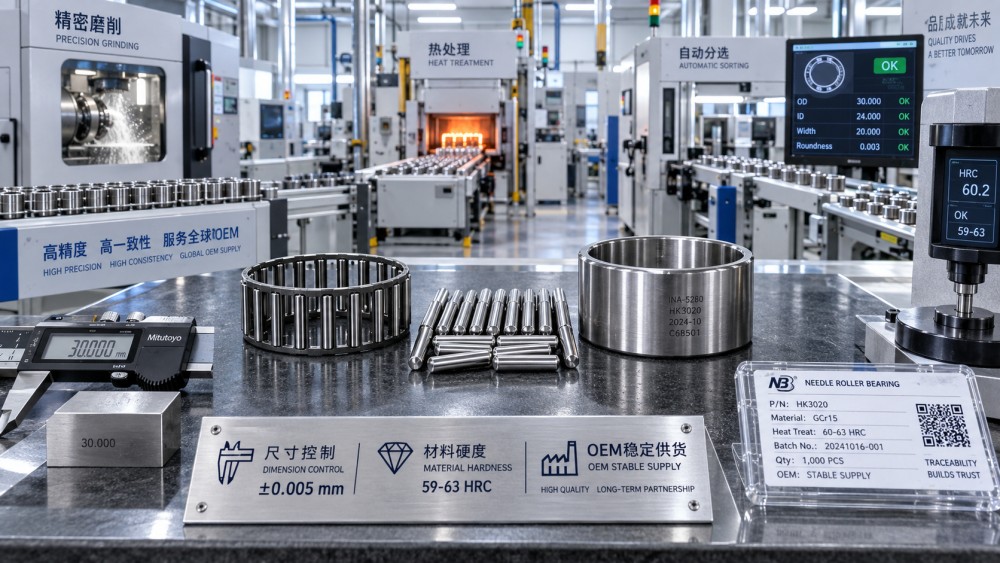
Material claims should be auditable beyond a statement such as “bearing steel” or “hardened steel.” Determine which components are safety- or life-critical: needles, inner ring, outer ring or cup, cage, thrust washers, and seals where used. Their material route may differ. The important question is whether heat numbers, incoming inspection records, and material certificates can be linked to the production lot delivered.
Traceability does not need to create excessive paperwork for every small bearing, but the lot definition must be clear. Ask how the factory prevents rollers from different material or heat-treatment batches from being mixed during sorting, grinding, washing, or assembly. A supplier that cannot identify the manufacturing and inspection history of a shipped lot will have limited ability to contain a field issue.
Material selection must also fit the operating environment. Through-hardened rolling elements and rings are common for demanding rolling contact, while case-hardened components may be selected where a tougher core is needed. Neither route is automatically superior. The audit should establish the intended material condition, heat-treatment method, hardness range, effective hardened depth where relevant, and the verification method. When the shaft itself serves as the inner raceway, its material, surface hardness, finish, and post-treatment distortion need the same scrutiny as a separate bearing ring.
Inspect the Processes That Create Bearing Life
Needle bearings are not ordinary stamped or turned components. Their fatigue life and running behavior are shaped by controlled forming or machining, heat treatment, grinding, superfinishing where required, sorting, cleaning, and assembly. A factory visit or remote audit should trace this sequence from incoming steel through final packing. The purpose is to see whether critical quality is built into the route or merely screened at the end.
Heat treatment is often the dividing line between a stable source and an inconsistent one. Review furnace loading practice, atmosphere control where applicable, quench control, tempering records, hardness testing frequency, and handling after heat treatment. Distortion is not a cosmetic issue: it changes grinding allowance and may cause a process to rely on excessive stock removal or selective sorting. Ask how nonconforming heat-treatment lots are segregated and whether rework is controlled by written criteria.
Grinding capability should be matched to the geometry being supplied. Needle rollers require controlled diameter, length, roundness, taper, and surface condition. Rings and cups require raceway geometry that supports even load distribution. A polished-looking part is not necessarily a correct raceway; surface finish must be considered with waviness, roundness, and form. Excessive waviness can contribute to noise and vibration even when average roughness appears acceptable.
- Observe whether roller sorting is automated, manually assisted, or based solely on final assembly feel. Automated measurement is valuable only when the gauge is maintained and the sorting limits are tied to the required bearing class.
- Review how burrs and edge conditions are controlled after forming, grinding, and cage manufacture. Loose particles or poorly finished edges can damage raceways during early operation.
- Examine washing and preservation steps. Residual abrasive media, grinding debris, moisture, or an incompatible rust preventive can create problems before the bearing reaches the assembly line.
- For sealed versions, verify seal material, lip geometry, installation control, and compatibility with the planned lubricant and temperature range.
Measure the Features That the Drawing Does Not Fully Reveal
Dimensional inspection should include more than bore and outside diameter. A credible control plan addresses raceway diameter, wall thickness where relevant, roundness, cylindricity, runout, roller diameter variation, roller length, cage pocket condition, and assembled radial clearance. The exact list changes with bearing type, but the factory should show which characteristics are measured at incoming, in-process, and final stages.
Ask to see gauge calibration status and the method used to confirm measurement system repeatability. A tight tolerance reported by an unsuitable gauge provides false confidence. Functional gauging can be especially useful for press-fit cups, cage assemblies, and combined units because it reveals whether the part will assemble correctly under realistic conditions. Still, functional gauges should supplement, not replace, traceable dimensional measurements when a drawing calls for specific geometry.
Sampling plans should reflect the consequence of failure and the maturity of the process. A low-volume custom bearing for specialized equipment may justify more extensive dimensional and metallurgical verification per lot. A high-volume mature program may rely on statistical process control, provided the process capability is demonstrated and reaction plans are documented. A vague promise of “100% inspection” is not enough without knowing what is inspected, at which stage, and how rejected parts are prevented from re-entering production.
Request evidence for material and functional verification
Typical evidence can include material certificates, hardness records, metallographic checks where specified, dimensional reports, surface-condition records, cleanliness controls, and final inspection reports. The required package should be agreed before quotation because documentation affects lead time and cost. Avoid requesting every available document by default; focus on the records that prove the characteristics linked to the application’s likely failure modes.
For critical assemblies, validate the factory’s capability through samples made on normal production equipment and under the intended process route. Prototype parts produced with special attention, altered tooling, or manual sorting are not a dependable indicator of serial production. The sample submission should state the lot, material route, heat treatment, dimensional results, and any deviations. This creates a baseline for future changes.
Test the Factory’s Response to Variation
A needle bearing factory should have a defined procedure for nonconforming material, mixed lots, dimensional drift, customer returns, and process changes. During the audit, ask for an anonymized example of how a deviation was identified, contained, investigated, and closed. The value lies in the sequence of actions: lot identification, stock quarantine, root-cause analysis, corrective action, verification, and communication. A polished presentation without usable records is a weak signal.
Change control needs explicit commercial and technical boundaries. Tooling changes, steel-source substitutions, furnace changes, cage design revisions, lubricant or preservative changes, packing changes, and subcontractor transfers can all affect assembly or service behavior. Require advance notice and written approval for changes that alter agreed material, geometry, process, or validation conditions. This is particularly important where bearings are installed automatically and small dimensional shifts can interrupt assembly.
Capacity Means More Than Monthly Output
Quoted output should be checked against the process bottleneck, not only total factory headcount or installed machines. Heat-treatment furnace availability, grinding capacity, roller sorting throughput, cage tooling, inspection stations, and packing operations may each limit delivery. A factory can produce a large number of simple needle rollers while lacking capacity for matched assemblies, sealed units, special cage configurations, or tightly sorted classes.
Discuss the expected release pattern: pilot lot, pre-production approval, regular call-offs, seasonal peaks, and service-part demand. Confirm minimum batch quantities, economic lot sizes, normal production lead time, and the time needed to recover from a rejected lot. These details expose cost risks earlier than a single annual volume estimate. A very low quoted price may rely on large production batches, while the OEM program needs frequent smaller releases and stable inventory.
Tooling ownership and maintenance also need a written position. For custom cups, cages, rings, or special roller lengths, establish who owns the tool, where it is stored, how wear is monitored, and what happens if the factory changes location or ceases production. The answer should cover drawings, setup parameters, inspection gauges, and approved samples, not merely the physical die or fixture.
Review Packaging, Preservation, and Delivery Controls
Bearings can be damaged after final inspection. Packaging must prevent moisture exposure, corrosion, part-to-part impact, deformation of thin cups, and contamination during transport and storage. Bulk packaging may be suitable for robust high-volume components, but it can be unsuitable for bearings with delicate seals, precision-sorted rollers, or cosmetic requirements that affect automated feeding. Review the packing method using actual shipment samples rather than a verbal description.
Labels should identify part number, revision, lot, quantity, and any handling condition needed to preserve traceability. If multiple dimensional classes or lubrication states are supplied, visual differentiation must prevent line-side mixing. Shipping cartons should maintain identification even when inner packs are separated. This becomes important when material is received, repacked, or held as service inventory.
Commercial terms should account for inspection and release timing. Define when a lot is considered accepted, how discrepancies are reported, who bears the cost of sorting or replacement, and how urgent containment shipments are handled. These provisions do not replace technical control, but they prevent a quality event from becoming an unresolved delivery dispute.
Turn Audit Findings Into an Approval Basis
Approval should connect the factory’s demonstrated controls to the bearing’s actual failure exposure. A moderate-speed enclosed mechanism with stable lubrication may accept a simpler verification plan than a contaminated, shock-loaded, or safety-sensitive assembly. The audit record should identify any open conditions, such as pending shaft-raceway validation, packaging revision, gauge study, or pilot-lot inspection. Closing those items before serial release is more useful than treating approval as a one-time administrative event.
A technically credible source can explain its process limits, document its lots, and identify when a proposed application exceeds its validated range. That level of transparency gives a clearer basis for total program cost than a quote built only around dimensions and piece price.
Related News
- Using Industrial Air Blow Guns to Clear Chips Without Spreading DebrisOct 15, 2026Fluid Power Control Strategist
- Ductile Iron Pipe Valves: Which AWWA Standards Apply to Water Main Projects?Oct 15, 2026Dr. Elias Vance
- Why Vacuum Suction Cups Lose Grip on MDF in Woodworking MachinesOct 15, 2026CNC Kinematics Architect
- Choosing a Variable Displacement Piston Pump Manufacturer: What to VerifyOct 15, 2026Fluid Power Control Strategist
- Parallel vs. Angular Pneumatic Grippers for Confined Assembly StationsOct 15, 2026Fluid Power Control Strategist
- Die Castings vs. Investment Castings: Which Costs Less at Your Production Volume?Oct 14, 2026Foundry Phase-Change Fellow