
How Heat Treatment Profiles Determine Forged Roller Wear Life Under Heavy Loads
How Heat Treatment Profiles Determine Forged Roller Wear Life Under Heavy Loads
Under heavy loads, forged roller wear life is not determined by alloy grade or surface hardness alone. A roller can meet a hardness target at the surface and still fail early through spalling, longitudinal cracking, thermal checking, subsurface fatigue, or rapid diameter loss. The difference often lies in the heat treatment profile: the controlled sequence of heating, soaking, quenching, cooling, and tempering used to create a usable balance between surface wear resistance and internal strength.
This matters in steel mills, mining conveyors, bulk-material handling systems, presses, crushers, rolling equipment, marine machinery, and other applications where rollers experience repeated contact stress, impact, contamination, and variable lubrication. For technical evaluation teams, the practical question is not simply whether a supplier offers heat treated forged rollers. It is whether the supplier can demonstrate that the chosen thermal cycle is appropriate for the roller’s material, section size, working surface, load path, and expected failure mode.
Forging provides a favorable starting condition by working the steel and directing grain flow around the intended geometry. Heat treatment then decides how much of that potential becomes real service performance. Poorly controlled thermal processing can undermine otherwise sound forging work; a well-designed profile can make a substantial difference in crack resistance, dimensional stability, and usable wear life.
Wear Life Is a System Result, Not a Single Hardness Value
A heavy-duty roller operates at the intersection of several damaging mechanisms. Abrasive particles can cut or plough the surface. High normal loads can produce rolling contact fatigue beneath the contact band. Misalignment may concentrate stress along one edge. Repeated starts, stops, and impact events can create local plastic deformation. Where heat, scale, water, or poor lubrication are present, corrosion-assisted damage and surface distress may accelerate the process.
Hardness remains relevant because it generally improves resistance to indentation and abrasion. But a very hard roller with insufficient core toughness may crack when it sees shock loading. Conversely, a very tough roller with an under-hardened working layer may wear rapidly and lose its intended profile. The most reliable design is usually a controlled hardness gradient or a through-hardened structure that matches the real duty cycle rather than an isolated maximum hardness figure.
Technical evaluators should therefore connect material properties to the actual contact condition: load magnitude, contact width, roller diameter, rotational speed, counterpart material, contamination level, lubrication regime, operating temperature, and alignment tolerance. A roller used mainly in clean rolling contact is assessed differently from one carrying abrasive ore, hot scale, or intermittent impact.
What the Heat Treatment Profile Changes Inside a Forged Roller
A heat treatment profile is more than a furnace temperature setpoint. It includes the heating rate, austenitizing temperature, soak time, load arrangement in the furnace, transfer time to quench, quench medium and agitation, cooling uniformity, tempering temperature, tempering duration, and sometimes multiple tempering stages. Each variable affects phase transformation and, ultimately, how the roller handles load over time.
For many alloy-steel rollers, quenching from the appropriate austenitizing condition produces martensite or a mixed transformation structure with high potential hardness. Tempering then reduces brittleness, relieves part of the quench stress, and establishes the targeted combination of hardness, strength, and toughness. Depending on the grade and roller design, the final microstructure may involve tempered martensite, bainitic constituents, or a deliberately engineered transition from a hard case to a tougher core.
The word “appropriate” is critical. The same nominal quench-and-temper route will not behave identically across different steel chemistries or diameters. A profile suitable for a relatively small roller may leave the center of a large section under-transformed. A more severe quench may increase surface hardness but also raise distortion and cracking risk. Material hardenability, not just composition written on a certificate, determines how deeply the required structure can form under the actual cooling conditions.
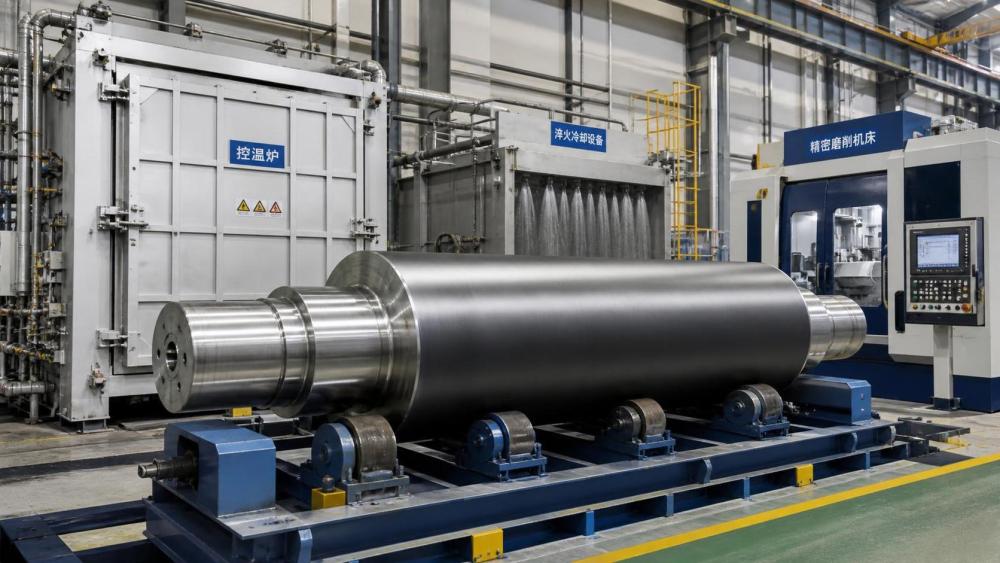
Heating and soaking: preparing a uniform starting condition
Uniform heating is particularly important for forged rollers with large diameters, stepped shafts, keyways, grooves, or integral journals. If the outer region reaches the required temperature while the core remains significantly cooler, transformation during quenching may become uneven. The result can be a surface that appears acceptable in a spot hardness test but a core condition that does not support repeated contact loads.
Excessive temperature or prolonged soaking brings a different risk: grain coarsening. Coarse prior-austenite grain size can reduce toughness and make crack propagation easier. In applications with shock, edge loading, or reversing contact, that trade-off can be more damaging than a modest loss of nominal hardness. A meaningful process record should therefore show that heating and soak control are managed for the actual section thickness, not merely copied from a generic material schedule.
Quenching: where hardness and residual stress are created together
Quenching is often treated as the decisive step because it governs cooling rate and transformation depth. Water, polymer solutions, oil, air, and pressurized gas all remove heat differently. Their suitability depends on steel grade, section size, geometry, and permissible distortion. More aggressive cooling may be needed to achieve a hard structure near the working surface, but it also creates higher thermal gradients between the surface and core.
Those gradients are a primary source of residual stress. Some beneficial compressive stress at the surface can improve resistance to fatigue crack initiation. However, uncontrolled tensile residual stress, especially around shoulders, grooves, keyways, weld repairs, or abrupt diameter changes, can encourage cracking. The risk becomes greater when machining is performed after heat treatment without adequate control of grinding heat, surface finish, or stress concentration.
Quench uniformity also deserves close attention. Rollers should not be judged solely by an average hardness reading. Nonuniform agitation, overloaded quench tanks, inconsistent transfer time, or poor fixture design can produce circumferential or axial variation. In service, that variation may appear as uneven wear bands, local flaking, or one-sided damage that is mistakenly blamed only on machine alignment.
Tempering: the step that determines whether hardness is usable
Tempering is where a hard but brittle quenched structure becomes a practical engineering structure. It lowers internal stress and adjusts the balance between wear resistance and toughness. If tempering is too light, the roller may retain excessive brittleness and become vulnerable to cracking or spalling. If it is too high for the intended duty, hardness and contact-fatigue resistance may fall below what the operating surface requires.
There is no universally correct tempering temperature for forged rollers because the answer depends on grade, geometry, required hardness range, and application loads. In high-impact service, a technical team may reasonably prioritize crack resistance over maximum wear hardness. In stable, highly abrasive contact, a harder surface may be justified, provided the roller has enough support beneath it. This is why a supplier’s ability to explain the logic of the selected profile is more informative than a broad statement such as “quenched and tempered.”
Through Hardening, Induction Hardening, and Case Hardening Are Different Decisions
The thermal route should follow the roller’s operating demands and geometry. Through hardening aims to develop relatively consistent properties across much of the section, subject to the steel’s hardenability and the roller diameter. It can be appropriate when the roller needs broad structural strength and the working surface may be reground during maintenance.
Induction hardening concentrates heat near the working surface before rapid cooling, often creating a hard wear layer above a tougher core. This approach can be valuable for large rollers where full-section quenching would create unnecessary distortion or where localized surface performance is the design priority. Its success depends on coil design, scan pattern, power control, prior material condition, and verification of effective hardened depth. A hard skin that is too shallow may be consumed or overloaded early; one with an unsuitable transition zone can become prone to spalling.
Carburizing, nitriding, and other thermochemical routes may also be considered in selected roller designs, though they are not interchangeable with quench-and-temper treatment. They alter surface chemistry as well as microstructure and require different controls. Evaluators should avoid specifying a process name without first defining the expected wear mechanism, required depth of hardened layer, allowable distortion, and post-treatment machining or grinding plan.
What to Request When Comparing Heat Treated Forged Rollers
A technical review should start with the drawing and duty description, not a generic request for “high hardness.” The required information should identify the roller material grade or agreed equivalent, forged condition, relevant dimensions, critical contact surfaces, target hardness range, and any requirements for hardness depth or core properties. If the component is safety-critical or supports a high-consequence process, the acceptance plan should also define traceability and inspection hold points before production begins.
Useful supplier evidence may include heat-treatment charts, furnace or batch identification, material certificates, hardness test locations, and records of dimensional inspection before and after treatment. Where a hardened layer is specified, the method for defining and measuring effective depth must be agreed. “Case depth” can mean different things unless the hardness criterion, test method, and specimen location are stated clearly.
Hardness testing itself needs context. Rockwell testing is common for many hardened steels, while Brinell testing may be more suitable for softer or larger-section conditions. The applicable method, surface preparation, test direction, and number of locations should be aligned with the project specification. Standards such as ASTM E18 or ISO 6508 address Rockwell hardness testing methodology, while the component acceptance criteria must still come from the drawing, purchase specification, or mutually agreed technical documentation.
Microstructure evaluation is not needed for every commercial roller order, but it can be valuable for critical applications, first articles, qualification lots, or failure investigations. It helps distinguish a correctly tempered structure from decarburization, incomplete transformation, overheating, excessive retained austenite, or other conditions that a surface hardness number alone may not reveal. Nondestructive examination should be selected according to material condition and geometry; magnetic particle inspection is often considered for ferromagnetic steel surfaces, while ultrasonic examination may be relevant when internal discontinuities are a concern.
The Overlooked Connection Between Heat Treatment and Final Machining
A sound heat treatment profile can still be compromised by the finishing route. Grinding burns, excessive stock removal, poor wheel selection, and uncontrolled cooling can alter the near-surface condition of a hardened roller. Fine grinding cracks may be difficult to detect at first but can become initiation points under cyclic load. Surface roughness also matters: a rough contact surface can accelerate abrasive wear and disturb lubricant film formation, while an overly polished surface is not automatically ideal if the application depends on lubricant retention.
Dimensional change after quenching and tempering must be anticipated in machining allowances and fixture planning. Large rollers, long shafts, and asymmetric designs are especially sensitive to distortion. A supplier that controls forging, heat treatment, CNC turning, grinding, and inspection as connected operations is better positioned to manage those interactions than one that treats each stage as an isolated transaction.
This connected view is central to the industrial knowledge organized by Global Industrial Machining & Piping Equipment Network (IMPE). Across forged shafts, power-transmission components, precision-machined parts, hydraulic equipment, and other heavy-duty systems, material performance cannot be separated from production sequence, tolerance control, inspection practice, and the conditions at the point of use.
A Better Basis for Technical Approval
The most reliable approval process does not ask whether a roller is “heat treated.” It asks what thermal profile was used, why it fits the material and section, what property balance it is intended to produce, and how the result is verified across the locations that matter. For high-load service, a valid answer should connect metallurgy to the actual risk: abrasive wear, rolling contact fatigue, impact, distortion, cracking, or loss of dimensional control.
Before release, confirm the operating load spectrum, contact environment, required surface condition, hardness acceptance method, any hardened-depth requirement, post-treatment machining route, and documentation expected with delivery. When those items are specified together, heat treated forged rollers can be evaluated as engineered load-bearing components rather than as interchangeable pieces defined by a single hardness value.
Related News
- How to Assess a Rigid Coupling Supplier for Bore Accuracy and Traceable QualityOct 08, 2026Tribology & Kinematics Expert
- Titanium Alloys Compared: Balancing Strength, Corrosion Resistance, and MachinabilityOct 08, 2026CNC Kinematics Architect
- Where Ductile Iron Dismantling Joints Reduce Alignment Risk in Water PipelinesOct 08, 2026Pipeline Metallurgy Scientist
- Selecting a Precision Bearing Sleeve: Fits, Runout, and Material ChoicesOct 08, 2026Tribology & Kinematics Expert
- Face Milling Cutters: How Insert Geometry Affects Finish on Steel and AluminumOct 08, 2026CNC Kinematics Architect
- Single-Acting Cylinders for Clamping: Stroke, Force, and Return Spring ConsiderationsOct 07, 2026Fluid Power Control Strategist