
What to Verify Before Approving a Splined Shaft Supplier for Production Runs
What to Verify Before Approving a Splined Shaft Supplier for Production Runs
Before approving a splined shaft supplier for production runs, procurement teams need to look beyond unit price and a supplier’s catalog range. A splined shaft is not simply a turned bar with teeth. It is a torque-transfer component whose fit, fatigue resistance, surface condition, hardness profile, and concentricity can influence the reliability of an entire gearbox, hydraulic drive, axle assembly, actuator, pump, or industrial machine.
This becomes more important once a part moves from prototype quantities to recurring production. A supplier may produce several acceptable samples using extra setup time, selective inspection, or manual adjustment. That does not prove the same supplier can hold the required spline geometry, material condition, and delivery discipline across hundreds or thousands of parts. For purchasing teams, the approval decision is therefore a risk-control exercise as much as a cost exercise.
The checks below help buyers distinguish between a supplier that can machine a shaft and one that can reliably support a production program.
Start with the actual spline definition, not a general description
Terms such as “involute spline,” “straight-sided spline,” “external spline,” or “custom shaft” are useful for an initial inquiry, but they are not enough for technical approval. The supplier should be working from a controlled drawing or an agreed technical package that identifies the relevant spline form, tooth count, pitch or module where applicable, pressure angle, major and minor diameters, fit class, effective spline length, datum scheme, runout limits, and surface requirements.
Buyers should also clarify how the mating component is controlled. A shaft can measure acceptably on individual dimensions but still bind, rock, or produce uneven tooth contact when assembled with a hub, gear, coupling, or sliding sleeve. If the engineering requirement references a recognized standard, the drawing should identify the edition and the features that govern acceptance. If it is a proprietary profile, the supplier needs suitable master data, gauges, or an approved inspection method before serial production begins.
One frequent sourcing mistake is comparing quotations based on an incomplete drawing while assuming all suppliers are pricing the same quality level. They may not be. One quote may include spline rolling, controlled heat treatment, and functional gauging; another may assume milling with basic caliper inspection. The lower price is not meaningful until the manufacturing route and acceptance criteria are aligned.
Confirm that the production method suits the part and volume
External splines may be produced by hobbing, milling, shaping, broaching, rolling, grinding, or combinations of these processes. The appropriate route depends on geometry, material condition, tolerance, production volume, shaft size, access around shoulders, and whether hard finishing is required. A capable splined shaft supplier should be able to explain its planned route in practical terms, including which steps occur before and after heat treatment.
For example, a low-volume or complex shaft may reasonably require CNC machining and a dedicated finishing operation. Higher-volume work may justify specialized tooling or rolling, provided the profile and material are suitable. A shaft with demanding post-heat-treatment geometry may need grinding or another controlled hard-finishing method. There is no universally superior process; concern should arise when the supplier cannot connect its method to the specified function and volume.
Ask whether tooling is dedicated, shared, or improvised for the project. Dedicated hobs, broaches, rolling dies, gauges, and fixtures can improve repeatability, but they also affect non-recurring cost, replacement responsibility, storage, and lead time. These commercial details should be agreed before the purchase order turns tooling ownership into a dispute.
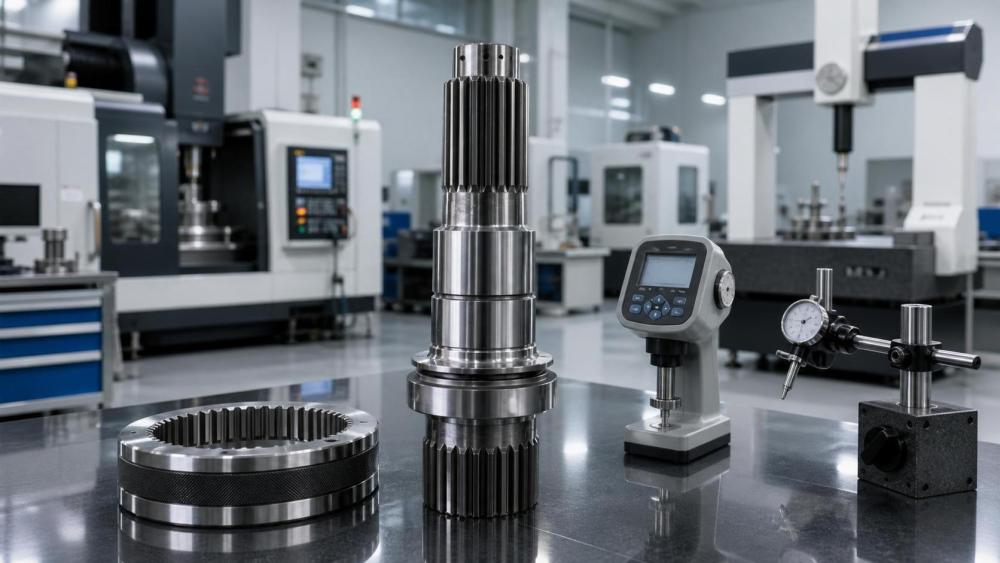
Material traceability is a production requirement, not paperwork
Shaft performance begins with the starting material. The grade on a quotation should be traceable to the material actually used, especially where the component sees cyclic torque, shock load, reversing motion, elevated temperature, or corrosion exposure. Procurement should request clarity on the material form—bar, forging, or another agreed blank—and how the supplier maintains identification through cutting, machining, heat treatment, and final packing.
A material certificate may confirm chemical composition and stated mechanical properties for an original lot, but it does not automatically prove traceability after material has been cut into many pieces. The practical question is whether the supplier has a lot-control system that links finished shafts to incoming material and relevant process records. This matters when an assembly problem or field failure requires containment.
Where forged blanks are specified, buyers should ask whether the supplier controls the forging source and whether machining allowances, grain-flow expectations, and inspection requirements are defined. A forged shaft is not automatically better than a machined bar shaft; the decision depends on load path, geometry, material specification, and the application’s fatigue demands. What matters is that the selected blank route matches the engineering intent.
Heat treatment must be evaluated together with distortion control
Many splined shafts require through-hardening, induction hardening, carburizing, nitriding, or another treatment to balance core strength and wear resistance. Heat treatment changes dimensions. It can introduce distortion, alter runout, affect tooth flank condition, and create a need for post-treatment finishing. Reviewing only a hardness value leaves major risks unaddressed.
The supplier should define the required hardness range, testing location, and any effective case-depth requirement stated by the drawing or project specification. If no requirement exists, purchasing should not invent one; instead, the engineering team should confirm what the mating interface and duty cycle require. It is equally useful to ask how shafts are fixtured, racked, straightened if permitted, and inspected after treatment. These controls often determine whether parts assemble consistently.
For safety-critical or high-load applications, confirm whether the heat-treatment operation is performed in-house or by an external partner, and how lot identity is preserved. Outsourced processing is not inherently a problem. Unclear responsibility for distortion, records, retesting, and nonconforming material is the real concern.
Inspect the inspection plan, not just the inspection equipment
A supplier may list CMMs, optical systems, hardness testers, and roughness instruments in its capability presentation. Those machines are useful only if the inspection plan identifies what will be checked, at what stage, with which method, and how results will be recorded. Spline measurement can require specialized gauges, involute measurement capability, functional checking, or a validated alternative method. A general-purpose measuring machine does not automatically verify every functional spline characteristic.
Request a sample inspection report or first-article format before approval. It should show the actual drawing features, measurement methods, units, tolerances, revision control, and part identification. For production, discuss whether inspection will be first-piece, periodic, lot-based, or 100% for selected characteristics. The right approach depends on risk and process stability, but it should not be left vague.
Check the shaft as a complete rotating component
The spline may be the focus of the purchase, yet failures often originate in related features. Bearing seats, shoulders, threads, keyways, seal surfaces, cross holes, gear journals, and weld-preparation areas can all influence performance. Concentricity between spline and bearing datum is often more consequential than a visually clean tooth profile. Surface roughness on a seal diameter may matter more than cosmetic finish on an unloaded section.
Review the full feature chain with the supplier. Which datum is used during turning? Is the spline cut before or after critical journals? How is runout verified after heat treatment? Are protective centers retained where needed? These are not shop-floor trivia. They reveal whether the supplier understands the component as part of a transmission system rather than as an isolated machining job.
This system view is especially useful in gearboxes, heavy machinery, hydraulic equipment, industrial automation, and mobile equipment, where a shaft works with bearings, couplings, seals, and driven components under real alignment and lubrication conditions. IMPE’s coverage of precision machining, forged shafts, gearboxes, bearings, and fluid-power equipment reflects this connection: component decisions should be assessed against the operating assembly, not a single drawing callout.
Assess capacity through the bottleneck process
A supplier’s overall monthly machining capacity can be misleading. The relevant question is capacity at the constrained step: spline rolling, broaching, grinding, heat treatment, straightening, final inspection, or a subcontracted coating process. A factory with ample turning capacity may still struggle to meet schedule if a single spline machine, gauge set, or heat-treatment partner limits output.
Ask for the expected production lead time in stages rather than accepting one overall number. It is reasonable to clarify raw-material procurement, tooling lead time, machining time, external processing, inspection release, packing, and shipping preparation. This makes it easier to identify which assumptions change when demand rises or when a revised part number is introduced.
Capacity review should also cover contingency. Can the supplier recover from a rejected heat-treatment lot, machine breakdown, or delayed forging blank without quietly changing the process? A credible answer does not need to promise zero disruption. It should show who owns the decision, how the buyer is informed, and whether replacement capacity preserves the approved route.
Compare landed cost and failure exposure, not price per shaft alone
The cheapest quoted shaft may become the most expensive sourced part if it causes incoming inspection delays, assembly rework, sorting, emergency freight, excess safety stock, or machine downtime. Cost comparison should separate recurring unit price from tooling, inspection documentation, packaging, freight terms, scrap treatment, engineering changes, and minimum order quantities. It should also establish whether quoted pricing assumes a stable annual volume or a specific release pattern.
Do not treat documentation as a free extra. If material certificates, dimensional reports, hardness records, or special packaging are required, those activities consume time and must be consistently included in the process. A transparent supplier may appear more expensive because it identifies these requirements early. That can be a better purchasing outcome than receiving a low quote followed by recurring exceptions.
Use a controlled approval path before releasing full volume
A sound approval sequence usually includes drawing review, manufacturability feedback, an agreed inspection method, sample or first-article evaluation, and a documented transition into serial production. For more demanding parts, a pilot lot can reveal variation that a few prototypes do not expose. The buyer should preserve the approved revision, agreed material route, heat-treatment condition, and acceptance evidence in a form that purchasing, quality, and engineering can retrieve later.
Approval should also define what cannot change without notification. That may include material source, blank form, spline process, heat-treatment provider, inspection method, or manufacturing location. Not every change has the same technical impact, but unannounced changes make root-cause analysis much harder when fit or durability issues arise.
The most dependable splined shaft supplier is rarely identified by a polished brochure or the lowest initial quotation. It is identified by evidence: a clear interpretation of the drawing, a process suited to the volume, traceable material and treatment, meaningful inspection, realistic capacity planning, and disciplined communication when conditions change. Before approving production runs, buyers should make those expectations explicit. That is usually less costly than trying to restore control after parts have reached the assembly line.
Related News
- How to Assess a Rigid Coupling Supplier for Bore Accuracy and Traceable QualityOct 08, 2026Tribology & Kinematics Expert
- Titanium Alloys Compared: Balancing Strength, Corrosion Resistance, and MachinabilityOct 08, 2026CNC Kinematics Architect
- Where Ductile Iron Dismantling Joints Reduce Alignment Risk in Water PipelinesOct 08, 2026Pipeline Metallurgy Scientist
- Selecting a Precision Bearing Sleeve: Fits, Runout, and Material ChoicesOct 08, 2026Tribology & Kinematics Expert
- Face Milling Cutters: How Insert Geometry Affects Finish on Steel and AluminumOct 08, 2026CNC Kinematics Architect
- Single-Acting Cylinders for Clamping: Stroke, Force, and Return Spring ConsiderationsOct 07, 2026Fluid Power Control Strategist