
Which Third-Party Tests Must Steel Castings Meet for EPC Compliance?
Which Third-Party Tests Must Steel Castings Meet for EPC Compliance?
For EPC projects, a steel casting is rarely accepted simply because it matches a drawing and arrives with a manufacturer’s certificate. The contractor, owner’s engineer, insurer, or independent inspection agency may need evidence that the casting was made from the specified heat, subjected to the required heat treatment, inspected at the agreed stage, and released against a documented acceptance criterion.
That distinction matters on components such as valve bodies, pump casings, pressure-retaining housings, turbine parts, structural nodes, mining equipment castings, gearbox housings, and heavy machinery frames. A visual inspection can show a clean surface, but it cannot establish internal soundness, verify mechanical properties, or prove that the final casting remains traceable to its melt and test records.
So, what third-party test reports should steel castings include for EPC contract compliance? The practical answer is: the reports required by the purchase order, approved inspection and test plan (ITP), governing material standard, and project specification. There is no universal test package for every casting. Still, several document categories recur across infrastructure, energy, water, industrial process, and heavy-equipment projects.
Start with the Contract, Not a Generic Certificate List
The first procurement mistake is asking a supplier for “all standard test reports” without defining what standard means in the project. A carbon steel valve body for a water line, a stainless steel impeller for corrosive service, and a low-alloy steel casting for elevated-temperature duty may all require different chemistry limits, heat-treatment conditions, NDT methods, test locations, and acceptance levels.
EPC documentation normally flows from a hierarchy: contract and client specifications, approved vendor documents, applicable material standards, drawings, quality plans, and inspection hold points. If those documents conflict, the contract usually explains which one prevails. Procurement teams should settle this before production, not when the cargo is ready for dispatch.
A useful ITP identifies the casting grade, lot definition, test frequency, witness points, review points, NDT scope, repair-welding rules, dimensional inspection requirements, and the party authorized to release the goods. “Third party” should also be defined. It may mean an owner-approved inspection company, an independent laboratory, a notified body where applicable, or a laboratory accredited to ISO/IEC 17025 for the relevant test method. These are not automatically interchangeable.
Material Test Reports: The Traceability Backbone
The material test report, often called an MTR or mill test certificate, is the core record. For cast steel, it should connect the finished casting to a heat number, casting number, melt number, or another unique identification system that can be followed through machining, heat treatment, inspection, painting, and packing.
A credible MTR generally records the declared material grade, heat chemistry, mechanical-test results, heat-treatment condition, and applicable specification. Depending on the contract, it may also state the casting lot, specimen identification, test date, test laboratory, and compliance statement. The important question is not whether the certificate looks complete; it is whether its identifiers match the marking on the component and the records from each controlled production step.
For EPC work, a manufacturer-issued MTR is often necessary but may not be sufficient. The purchaser may require independent witnessing of sample selection, third-party verification of chemical analysis, or review by an authorized inspector. This is particularly common where a casting is safety-critical, pressure-retaining, difficult to replace after installation, or associated with a long project warranty.
Chemical Analysis: More Than a Grade Confirmation
Chemical composition verification confirms that the steel falls within the required grade limits. The report normally identifies principal alloying elements and, where relevant, residual or restricted elements. For alloy steels, stainless grades, low-temperature materials, and weld-repaired castings, chemistry control can affect weldability, corrosion behavior, hardenability, toughness, and repair procedure selection.
A third-party chemical analysis report is most useful when it clearly identifies the sample and the associated heat. A report from an unrelated coupon, an unmarked piece of scrap, or a mixed production batch does little to protect the EPC team. Portable positive material identification may also be requested for finished parts, especially when alloy segregation is a concern. However, PMI is not always a substitute for full ladle or product chemical analysis; its suitable role must be agreed in the ITP.
Mechanical Testing: Confirming Strength, Ductility, and Toughness
Tensile testing is one of the most common third-party verification items. It establishes whether the casting meets specified yield strength, tensile strength, and elongation requirements after the required heat treatment. The test report should identify the specimen, test method, material condition, and results. It should also be possible to link the specimen to the represented casting lot.
Impact testing, commonly Charpy V-notch testing where specified, becomes important where a component may see low ambient temperatures, dynamic loading, pressure service, or fracture-sensitive duty. The project documents should state the test temperature, specimen orientation where relevant, minimum energy requirement, and applicable acceptance rule. A report saying only “impact test passed” is weak documentation if it does not disclose those conditions.
Hardness testing may be required to confirm heat-treatment response, machining condition, wear resistance, or compatibility with a material specification. It is often a supplementary control rather than proof of overall mechanical performance. Hardness readings can be valuable, but they should not be used to infer tensile or impact properties unless the governing standard expressly permits that approach.
NDT Reports: Matching the Method to the Casting Risk
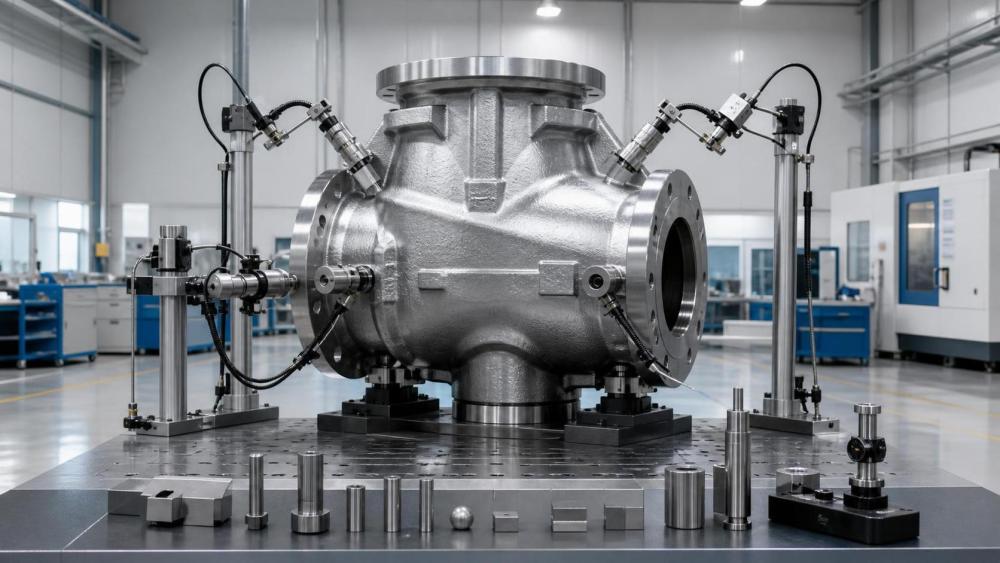
Non-destructive testing is where EPC requirements often become more detailed. Steel castings may contain shrinkage, gas porosity, inclusions, hot tears, cracks, cold shuts, or discontinuities around gates, risers, changes in section, and machined pressure boundaries. The right inspection method depends on the defect type and the geometry of the part.
Neither UT nor RT is universally “better.” Radiography can be particularly informative for certain volumetric conditions, while ultrasonic testing can be practical for thicker sections and field-accessible areas. Their effectiveness varies with section thickness, surface condition, casting geometry, grain structure, access, and the type of discontinuity expected. The contract should specify the required method and acceptance level rather than leave the decision entirely to the supplier.
Third-party NDT reports should identify the casting number, inspection zone, applicable procedure, equipment status or calibration reference, examiner qualification, result, and acceptance criterion. A report that says “100% UT completed” without defining 100% coverage is a familiar source of later dispute. Does it mean the entire casting volume, accessible surfaces, pressure-containing zones, or only the areas shown on a sketch? The inspection map matters.
Dimensional Reports and Machining Evidence
Castings intended for subsequent machining should not be judged only by as-cast dimensions. The EPC team may need evidence that final machined interfaces meet the approved drawing: flange faces, bore diameters, wall thickness, mounting pads, sealing grooves, datum locations, bolt circles, and fit-up surfaces.
A third-party dimensional inspection report may be required for critical parts, although many projects accept a manufacturer’s report with inspector witnessing. Coordinate measuring machines, calibrated gauges, templates, or other appropriate inspection tools may be used. The method is less important than the report’s ability to show actual measured values against current drawing tolerances.
For complex pump, valve, power-transmission, or hydraulic components, machining can expose subsurface defects that were not visible in the rough casting. The quality plan should therefore clarify whether final MT, PT, UT, or pressure testing is required after finish machining. Releasing a casting before this stage may create an avoidable gap in the evidence trail.
Pressure Tests, Leak Tests, and Functional Checks
Where a steel casting forms a pressure boundary—such as a valve body, pump casing, compressor housing, or hydraulic manifold—the project may require hydrostatic testing, pneumatic leak testing, or another specified pressure test. The test pressure, hold time, test medium, acceptance condition, and whether testing occurs before or after machining should come directly from the governing specification.
A useful pressure-test certificate identifies the item, serial or heat number, test date, calibrated gauge reference, pressure applied, duration, test medium, and outcome. Independent witnessing may be a hold point for critical equipment. A passing pressure test is valuable, but it does not replace NDT: a casting can remain leak-tight during a short test while still containing discontinuities that matter under fatigue, corrosion, thermal cycling, or long-term service conditions.
Heat Treatment, Weld Repair, and the Records That Often Get Missed
Heat treatment is frequently treated as a routine production detail, yet it can govern final mechanical properties. If normalization, quenching and tempering, stress relieving, solution treatment, or another process is required, the EPC file should include the applicable heat-treatment chart or certificate where contractually required. The record should tie the furnace cycle to the correct load and casting identification.
Weld repair needs especially careful control. Many casting standards and project specifications permit limited repair welding, but only under defined conditions. The purchaser may require prior approval, a qualified welding procedure, qualified personnel, preheat and post-weld heat-treatment records, visual examination, and follow-up MT, PT, UT, or RT. Undocumented repair is not a minor paperwork issue. It can change the acceptance status of a pressure-retaining or high-load casting.
The same caution applies to blending and cosmetic surface dressing. Removing a surface indication can be legitimate when permitted by the procedure, but the repaired zone may need reinspection. A clean-looking final surface is not evidence that the underlying indication was acceptably resolved.
How to Build a Practical EPC Casting Documentation Package
For most projects, the release dossier should be organized around traceability rather than around isolated certificates. A reviewer should be able to start with the packing list or casting register, identify each component, and move backward through final inspection, NDT, pressure testing where applicable, dimensional results, heat treatment, mechanical testing, chemical analysis, and melt traceability.
The package commonly includes approved drawings, material certificates, third-party laboratory reports where required, NDT reports and maps, dimensional reports, heat-treatment records, repair-welding documentation, pressure-test certificates, coating or preservation records if specified, calibration references, release notes, and the inspector’s final release certificate. Not every item applies to every order. Adding unnecessary paperwork can obscure the few documents that truly control project acceptance.
Global Industrial Machining & Piping Equipment Network (IMPE) approaches this issue from the broader industrial supply-chain perspective: castings are rarely standalone purchases. They become valve bodies in water networks, pump housings in process systems, bearing supports in machinery, and structural parts in energy or heavy-equipment assemblies. Their documentation must therefore support downstream machining, assembly, installation, inspection, and future maintenance—not merely shipment clearance.
The Most Useful Question Before Ordering
Instead of asking a supplier for a generic “third-party inspection certificate,” ask: Which records must demonstrate compliance for this exact casting, service condition, and project acceptance route? That question forces the buyer, engineer, and supplier to agree on material traceability, test scope, witness points, acceptance criteria, and document format before molten metal is poured.
For EPC compliance, the strongest package is not necessarily the thickest one. It is the one in which every critical report is traceable, independently verified where the contract requires it, technically relevant to the casting’s duty, and ready for review before the component reaches site.
Related News
- How to Assess a Rigid Coupling Supplier for Bore Accuracy and Traceable QualityOct 08, 2026Tribology & Kinematics Expert
- Titanium Alloys Compared: Balancing Strength, Corrosion Resistance, and MachinabilityOct 08, 2026CNC Kinematics Architect
- Where Ductile Iron Dismantling Joints Reduce Alignment Risk in Water PipelinesOct 08, 2026Pipeline Metallurgy Scientist
- Selecting a Precision Bearing Sleeve: Fits, Runout, and Material ChoicesOct 08, 2026Tribology & Kinematics Expert
- Face Milling Cutters: How Insert Geometry Affects Finish on Steel and AluminumOct 08, 2026CNC Kinematics Architect
- Single-Acting Cylinders for Clamping: Stroke, Force, and Return Spring ConsiderationsOct 07, 2026Fluid Power Control Strategist