
Selecting Alloy Steel Forged Rings for High-Load Heat-Treated Machine Components
Selecting Alloy Steel Forged Rings for High-Load Heat-Treated Machine Components
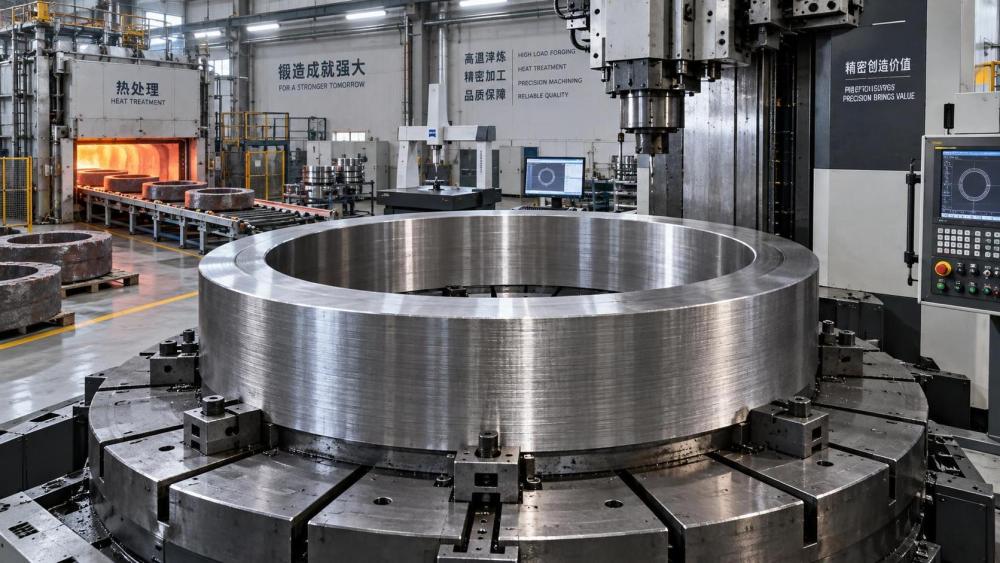
Selecting alloy steel forged rings for high-load, heat-treated machine components requires more than matching a material grade to a drawing. A ring may appear simple, yet its operating stresses are often complex: radial loading from bearings, circumferential stress from shrink fits, torsional loads transferred through splines or gear teeth, and repeated shock loads from starts, stops, or reversing motion. For technical evaluators, the real question is not whether a ring meets a nominal chemistry. It is whether the complete route—from steelmaking and forging through heat treatment, machining, and inspection—supports reliable service life.
This matters in gearbox assemblies, large bearing races, coupling hubs, hydraulic equipment, mining machinery, wind-energy drivetrains, presses, and other heavy-duty systems where a ring-shaped component may be difficult or expensive to replace. A poor decision can create problems that only become visible after machining or, worse, after the machine enters service: hardness variation, distortion, internal discontinuities, premature fatigue cracking, or poor fit with adjacent parts.
Start with the Load Path, Not the Steel Grade
The starting point should be the ring’s mechanical function. Is it a bearing seat that must resist contact stress? A gear blank requiring a hard wear surface and a tougher core? A retaining ring subject to cyclic hoop stress? Or a structural flange transmitting high bolt preload and torque? These applications can all use alloy steel forgings, but they do not demand the same balance of strength, toughness, wear resistance, and dimensional stability.
Technical reviews should identify where the highest stresses occur and whether they are steady, cyclic, impact-driven, or concentrated near geometric transitions. A ring with keyways, lubrication holes, spline roots, sharp shoulders, or thin sections deserves closer attention than a plain, thick-walled ring. Such features can become fatigue initiation points, particularly when surface finish, residual stress, or heat-treatment consistency is not controlled.
It is also useful to separate base-material requirements from surface requirements. Some components need through-hardening and uniform strength across the section. Others require a hard case over a ductile core. Confusing these two objectives can lead to an unsuitable process route. A very hard ring is not automatically a durable one if its application also requires impact tolerance or resistance to crack propagation.
Why Forged Ring Structure Changes the Decision
Compared with a ring machined from plate or produced by casting, a properly made forged ring can offer a more favorable grain-flow pattern around its circumference. In ring rolling, the material is progressively expanded and shaped, aligning the worked structure with the general geometry of the part. For components carrying circumferential stresses, this can be an important consideration.
That benefit should not be treated as automatic. Grain flow depends on the forging route, starting stock, reduction ratio, temperature control, ring geometry, and subsequent machining allowance. A supplier should be able to explain whether the part will be open-die forged, rolled from a pierced billet, or produced by another route, and why that route is suitable for the final section size and performance requirement.
Forging also provides an opportunity to reduce the risk associated with internal porosity or segregation present in raw material. It does not eliminate the need for material quality control. Large rings, thick cross-sections, and highly stressed applications may require additional confidence in internal soundness through an agreed ultrasonic examination plan. The acceptance criteria, inspection stage, scan coverage, and report format should be defined before production rather than interpreted after delivery.
Choosing an Alloy System for Hardenability and Service Conditions
Alloy steel is a broad category, so naming “alloy steel forged rings” is only the beginning of a specification. Chromium, molybdenum, nickel, manganese, and other alloying elements influence hardenability, strength response, toughness, and suitability for particular heat-treatment routes. The preferred grade depends heavily on section thickness and the target properties at the location that matters most.
For example, chromium-molybdenum steels are commonly considered where good strength and hardenability are needed after quenching and tempering. Nickel-chromium-molybdenum families may be evaluated where thicker sections or higher toughness requirements make deeper hardening response more relevant. Carburizing grades can be appropriate for gear-related rings and other wear-loaded surfaces, provided the design can accommodate case-depth control, post-treatment machining limits, and distortion management.
The grade designation itself must be unambiguous. Equivalent-looking designations across ASTM, EN, JIS, GB, or internal customer specifications may not have identical chemistry limits, delivery conditions, or testing requirements. A drawing that states only a common trade designation leaves room for conflicting interpretation. Procurement documentation should identify the governing material standard, permitted equivalent grades if any, heat-treatment condition, and the certification level expected for the project.
Hardenability deserves particular attention. It is not the same as hardness. Hardness describes the measured resistance to indentation at a given location; hardenability describes how effectively a steel can develop a hardened structure through its thickness under a specified cooling condition. On a large forged ring, satisfactory surface hardness does not necessarily confirm that the core achieved the intended microstructure or strength. The appropriate verification method depends on the component design and the governing specification.
Heat Treatment Must Be Designed Around the Ring Geometry
Heat treatment is often where a technically sound forging becomes either a dependable machine component or a source of downstream risk. Quenching and tempering can provide a practical combination of strength and toughness, but ring geometry complicates cooling. Differences between wall thicknesses, hubs, flanges, and local features may create uneven transformation, residual stress, or distortion.
A technical evaluator should ask what condition the ring will be supplied in: normalized, annealed, stress relieved, quenched and tempered, or prepared for later case hardening or induction hardening. Each condition affects machinability, stock-removal planning, final-property verification, and delivery lead time. If final machining is performed after quench and temper, the machining allowance must be adequate for dimensional correction without removing a critical hardened layer or leaving insufficient material at datum surfaces.
For case-hardened or induction-hardened parts, the required hardened zone should be tied to the actual contact and stress region. It is not enough to specify “surface hardened” without defining areas, hardness range, effective depth where applicable, transition zones, and allowable post-treatment grinding. These details become particularly important where a hardened track approaches a bore, keyway, threaded feature, or thin rim.
Dimensional Tolerance Is a Process-Sequence Issue
Forged rings are rarely finished parts when they leave the forge. They may require turning, boring, milling, drilling, gear cutting, grinding, or balancing before assembly. Therefore, tolerances should be reviewed in relation to the full manufacturing sequence, not simply copied from a finished-part drawing onto a forging purchase order.
The supplier needs clear information on machining allowances, critical datum surfaces, concentricity requirements, out-of-round limits, and whether the ring will be machined before or after final heat treatment. A narrow tolerance on a large-diameter ring can be achievable, but the appropriate control method may involve rough machining, stress relief, semi-finish machining, heat treatment, and finish grinding rather than a single operation.
Distortion risk should be discussed openly when the ring includes asymmetrical features or requires a high degree of roundness. It is usually more useful to agree on an achievable forged condition and a controlled machining allowance than to demand finished geometry directly from an unmachined forging. The distinction protects both part integrity and project scheduling.
Inspection Should Follow the Failure Risk
Inspection plans for high-load rings should be proportionate to the consequences of failure. A general industrial retaining component and a ring used in a critical power-transmission assembly do not necessarily require the same level of evidence. Common review points include heat identification, chemical analysis, mechanical test results, hardness checks, dimensional inspection, visual examination, and non-destructive testing where specified.
Magnetic-particle inspection may be relevant for detecting surface or near-surface discontinuities in ferromagnetic steels. Ultrasonic testing may be considered for internal quality, especially where the section is substantial or the application is fatigue-sensitive. The method alone is not enough: acceptance criteria, examination areas, surface condition before testing, calibration approach, and reporting expectations need agreement. Otherwise, test reports can exist without answering the engineering question that prompted the test.
Material traceability should remain intact through forging, heat treatment, and machining. For a single ring, that may mean a traceable heat number and linked inspection documents. For serial production, the identification method must remain readable and compatible with the component’s final use. Deep stamping on a fatigue-critical surface, for instance, should be considered carefully rather than assumed harmless.
Questions That Clarify a Supplier’s Actual Capability
A productive supplier evaluation goes beyond asking for available grades and maximum diameter. The most useful discussion usually covers the proposed manufacturing route, raw-material source and traceability, practical section-size limits for the requested heat treatment, machining allowances, furnace capacity, quench method, inspection capability, and how nonconforming results are handled.
It is also reasonable to ask which properties are tested on representative coupons and whether those coupons meaningfully represent the final ring section. In thick or highly loaded components, a test bar may not reflect the cooling rate or microstructure at every point of the finished part. The answer does not always require a more expensive solution, but it should inform the acceptance plan.
Documentation should match the commercial risk. Basic chemical and mechanical certificates may be sufficient for routine applications. More demanding projects may require process records, heat-treatment charts, non-destructive examination reports, dimensional reports, or customer witness points. Defining this package early reduces the chance that a technically acceptable forging is delayed because the evidence was not collected at the required stage.
A More Reliable Basis for Selection
The strongest selection process connects loading, geometry, material behavior, forging route, heat treatment, machining, and inspection in one review. A lower-cost ring that is difficult to harden uniformly, leaves inadequate machining stock, or lacks traceable inspection evidence can create more risk than its purchase price suggests. Conversely, an unnecessarily complex alloy or testing package may add cost without improving the actual failure mode that matters.
For OEMs, engineering consultants, and procurement teams, the useful next step is to review the drawing alongside the service conditions and define a concise technical requirement sheet before requesting quotations. Global Industrial Machining & Piping Equipment Network (IMPE) organizes this type of decision around material performance, forging quality, machining capability, tolerance control, and project documentation—because high-load components are evaluated most reliably as part of a manufacturing system, not as isolated catalog items.
Before releasing an order for alloy steel forged rings, confirm the load case, governing material specification, final heat-treatment condition, critical dimensions after machining, required inspection scope, and document package. Those few decisions usually reveal whether a proposed ring is simply available—or genuinely suitable for the machine component it must support.
Related News
- How to Assess a Rigid Coupling Supplier for Bore Accuracy and Traceable QualityOct 08, 2026Tribology & Kinematics Expert
- Titanium Alloys Compared: Balancing Strength, Corrosion Resistance, and MachinabilityOct 08, 2026CNC Kinematics Architect
- Where Ductile Iron Dismantling Joints Reduce Alignment Risk in Water PipelinesOct 08, 2026Pipeline Metallurgy Scientist
- Selecting a Precision Bearing Sleeve: Fits, Runout, and Material ChoicesOct 08, 2026Tribology & Kinematics Expert
- Face Milling Cutters: How Insert Geometry Affects Finish on Steel and AluminumOct 08, 2026CNC Kinematics Architect
- Single-Acting Cylinders for Clamping: Stroke, Force, and Return Spring ConsiderationsOct 07, 2026Fluid Power Control Strategist