
Open-Die Forgings for Oil and Gas: Material, Testing, and Traceability Requirements
Why These Forgings Deserve a Different Level of Control
Oil and gas equipment failures are rarely caused by a single overlooked document or one isolated inspection result. More often, they develop from a chain of assumptions: a material grade is treated as interchangeable, a heat-treatment record is accepted without confirming its relationship to the actual forging, ultrasonic testing is performed without an agreed acceptance criterion, or a traceability mark disappears during machining. For open-die forgings used in pressure-containing and high-load service, those assumptions can become safety issues.
Open-die forgings for oil and gas are commonly used where cast structures, fabricated assemblies, or smaller closed-die parts are not suitable. Typical examples include wellhead bodies, valve bodies and bonnets, large flanges, pressure-retaining hubs, manifolds, forged blocks, subsea connectors, drill-string components, pump shafts, compressor shafts, and turbine-related parts. These components may experience high internal pressure, sour fluids, thermal cycling, external loads, vibration, and long-term fatigue. The forging process can provide favorable grain flow and structural continuity, but it does not automatically guarantee fitness for service.
For quality control and safety professionals, the central question is not simply whether a forging meets a named material grade. It is whether the full manufacturing and verification route demonstrates that the finished component is suitable for its stated service conditions. This means reviewing material chemistry, melting practice where relevant, reduction ratio, heat treatment, mechanical properties, non-destructive examination, machining controls, repair policy, marking, and document linkage as one connected system.
Start With the Actual Service Envelope
Material selection should begin with the operating environment, not with the supplier's most familiar alloy. An open-die forged part intended for a non-sour, moderate-pressure valve may have very different requirements from a component used in high-pressure hydrogen sulfide service, low-temperature gas processing, offshore production, or cyclic compressor duty.
Specifications often identify a base material standard, such as an ASTM or ASME forging grade, but the base grade is usually only the starting point. Purchase requirements may also be governed by project specifications, customer standards, national regulations, API equipment requirements, NACE/AMPP sour-service guidance, or classification requirements for offshore and marine applications. The controlling requirement must be clear before production starts. A material certificate that complies with one standard does not necessarily prove compliance with another.
Key service variables include:
- Maximum and minimum design temperature, including start-up, shutdown, and depressurization conditions.
- Pressure rating, pressure-cycle frequency, and whether the part forms part of the pressure boundary.
- Exposure to hydrogen sulfide, carbon dioxide, chlorides, produced water, seawater, or corrosive process chemicals.
- Required strength, toughness, hardness range, and resistance to hydrogen-assisted cracking.
- Welded interfaces, cladding, overlay welding, or subsequent thermal exposure.
- Component geometry, section thickness, stress concentration areas, and machining allowance.
A common procurement mistake is to specify chemistry and tensile strength while leaving the service environment vague. That can lead to an apparently compliant forging with inappropriate hardness, inadequate low-temperature toughness, or insufficient sulfide-stress-cracking resistance. In sour service especially, the relationship among chemistry, heat treatment, hardness, microstructure, and residual stress matters more than the nominal alloy designation alone.
Material Grade Is Not the Same as Material Integrity
Carbon steels, low-alloy steels, stainless steels, duplex and super duplex grades, nickel alloys, and high-strength alloy steels can all be used in oil and gas forgings, depending on the duty. Materials such as ASTM A105-type carbon steel may be appropriate for certain conventional flanges and fittings. Low-alloy grades, including chromium-molybdenum steels, are frequently selected for elevated-temperature or higher-strength applications. Corrosion-resistant alloys may be specified for aggressive fluids, subsea exposure, or sour conditions where conventional low-alloy steel would present unacceptable risk.
However, a grade name can conceal meaningful differences in manufacturing route and final performance. Two forgings with similar chemistry can behave differently if they receive different forging reductions, cooling rates, quench-and-temper cycles, or machining sequences. Large sections are particularly sensitive because the center of the forging may cool and transform differently from the surface. A tensile test taken from an accessible location may therefore not represent the most critical region of a heavy-section part.
Quality plans should define where test coupons are taken and how those locations relate to the finished component. For critical forgings, the purchaser may require prolongations, sacrificial test blocks, or representative coupons that experience the same thermal history as the forging. The purpose is not administrative completeness. It is to establish that measured properties correspond to the material condition in the pressure-retaining or highly stressed area.
Heat treatment deserves similar scrutiny. Normalizing, quenching and tempering, solution annealing, precipitation hardening, stress relief, or other cycles must be appropriate to the alloy and service. The heat-treatment chart should identify the furnace, load, cycle, actual time at temperature, quench medium where applicable, and traceable batch relationship. A generic statement such as “heat treated to specification” is weak evidence when the part will operate in a critical oilfield environment.
Hardness control is often a useful bridge between material certification and service performance. It can reveal local variation, improper tempering, excessive work hardening, or unsuitable conditions for sour service. But hardness alone is not a substitute for tensile, impact, metallographic, or corrosion-related evaluation. It is one control point within a larger verification plan.
Testing Must Be Matched to the Failure Mechanism
Mechanical testing and non-destructive testing are sometimes treated as separate documentation packages. In practice, they should be selected together based on how the component could fail. A heavy forged hub may require volumetric examination because internal discontinuities could reduce structural reliability. A machined sealing surface may need surface examination because small cracks or laps can become leak paths. A low-temperature valve body may need Charpy impact testing because brittle fracture risk is more relevant than room-temperature tensile strength.
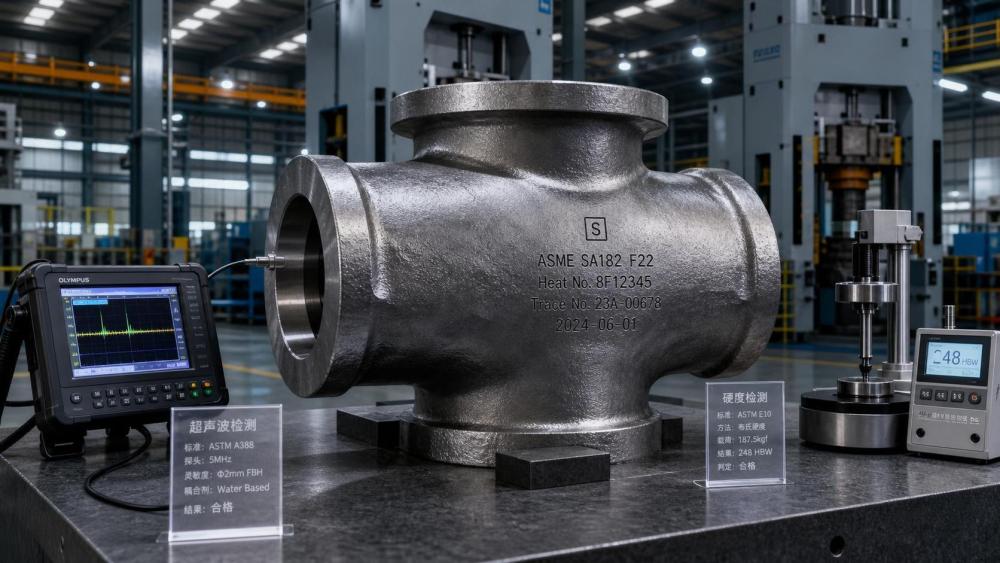
Typical mechanical-property verification can include tensile testing, yield strength, elongation, reduction of area, Charpy V-notch impact testing, hardness testing, and, where specified, fracture toughness or corrosion-related testing. The exact test method, temperature, orientation, sampling location, and acceptance values should be stated in the purchase specification. Leaving these matters to “standard practice” can create disputes later, particularly when project requirements are more restrictive than the referenced material standard.
For non-destructive examination, the following methods are commonly considered:
One persistent misconception is that “100% UT” proves a forging is defect-free. It does not. It means that an agreed ultrasonic examination has been performed over a defined area using a defined procedure and sensitivity. Detection capability depends on geometry, material attenuation, surface finish, probe access, calibration, operator competence, and the orientation of discontinuities. The relevant question is whether the method and acceptance level are appropriate for the component's service consequence.
Likewise, an acceptable test result is meaningful only when the examination procedure is controlled. Quality teams should confirm personnel qualification requirements, written procedures, equipment calibration status, examination coverage, reportability thresholds, and repair restrictions. For high-consequence parts, the inspection and test plan should establish witness points or hold points before material release, heat treatment, final NDE, and shipment.
Repairs Need an Explicit Policy
Forging repairs are an area where documentation can appear complete while risk remains poorly understood. Local blending or grinding may be acceptable when it removes superficial indications without reducing the required section thickness or damaging a critical geometry. Weld repair is more consequential. It can change local microstructure, introduce residual stress, complicate sour-service suitability, and create a region that requires separate procedure qualification and examination.
Whether weld repair is permitted should be decided in the procurement specification, not discovered after an indication is found. The specification should address approval authority, repair depth or area limits, welding procedure qualification, filler material compatibility, preheat and post-weld heat treatment, NDE after repair, hardness verification where relevant, and documentation. Some critical oil and gas applications prohibit weld repair entirely. Others permit it only with purchaser approval and a defined repair route.
The same principle applies to material deviations. A dimensional concession, chemistry deviation, re-heat-treatment proposal, or alternative test location may be technically manageable, but it should be assessed against the service requirement rather than accepted solely because the part can still be delivered on schedule.
Traceability Is a Safety Control, Not a Paper Exercise
Traceability connects the physical forging to the evidence supporting its release. At a minimum, a buyer should be able to link the final part number and unique identification to the heat number, material certificate, forging batch, heat-treatment batch, mechanical test report, NDE reports, dimensional inspection record, repair history, and release documentation. For complex assemblies, traceability must survive machining, subdivision, cladding, and final assembly.
The risk is highest when identity transfer is informal. A heat number stamped on a raw forging may be machined away. A temporary tag may be removed before final inspection. Several components may enter a heat-treatment furnace together, but their records may not clearly show which parts were in the load. These gaps are manageable only when the supplier has a documented identification-transfer method and quality personnel verify it at each controlled stage.
Permanent marking must be appropriate to the component and specification. Deep stamping can create stress raisers in fatigue-sensitive or pressure-boundary regions; electrochemical marking, low-stress dot peening, tags, or controlled location markings may be more suitable depending on the material and service. The marking method itself should not compromise integrity.
For procurement teams, the material test report should be reviewed as a chain of evidence rather than a standalone certificate. Useful checks include whether the heat number matches the physical marking, whether chemistry and properties satisfy the ordered standard and supplementary requirements, whether test locations are identified, whether reports refer to the correct part and revision, and whether all deviations are formally closed. Digital records can make retrieval easier, but digitization does not correct weak source data. The control logic must exist on the shop floor first.
What a Strong Purchase Specification Should Make Unambiguous
A robust specification does not need to dictate every production detail, but it should remove ambiguity in the areas that affect safety and acceptance. For critical open-die forgings, the purchaser should normally clarify the governing codes and standards, material grade and any supplementary requirements, service classification, approved manufacturing route, heat-treatment condition, required mechanical tests, NDE method and acceptance criteria, repair limitations, marking method, documentation package, inspection points, and final release authority.
Where sour service is expected, requirements should refer to the applicable project and industry criteria rather than using broad wording such as “NACE compliant.” That phrase is incomplete unless it identifies the relevant document revision, environmental assumptions, material condition, hardness limits, and acceptance conditions. Requirements may change by equipment category and service severity, so the final reference set should be verified for the project before issue. Standards and client specifications should be checked for current revision status【待核实】.
It is also wise to distinguish between a forging supplier's internal capability statement and demonstrated qualification for the specific part family. A manufacturer may have large press capacity and a valid quality management system, yet still lack experience with the required alloy, section size, sour-service controls, or acceptance class. First-article review, process audits, representative qualification forgings, and independent inspection may be justified when the consequence of failure is high.
The Practical Release Decision
Before accepting a forging for oil and gas service, quality and safety teams should be able to answer a concise set of questions: Is this the correct material condition for the actual fluid, temperature, pressure, and loading? Do the mechanical tests represent the critical section? Was heat treatment performed and recorded in a controlled manner? Were the selected NDE methods capable of detecting the relevant defect types? Are indications, repairs, and concessions fully disclosed? Can every report be linked back to the physical part without a break in identity?
When any answer is uncertain, the right response is usually not to request more paperwork in the abstract. It is to identify the missing technical link: an unverified test location, an unclear heat-treatment batch, an incomplete UT procedure, a lost transfer mark, or a sour-service requirement that was never translated into measurable acceptance criteria.
That discipline is what turns documentation from a shipment requirement into an operational safeguard. In oil and gas projects, the value of an open-die forging is not determined only by its size, alloy, or machining cost. It is determined by how convincingly its material integrity can be demonstrated before the component enters service.
Related News
- How to Assess a Rigid Coupling Supplier for Bore Accuracy and Traceable QualityOct 08, 2026Tribology & Kinematics Expert
- Titanium Alloys Compared: Balancing Strength, Corrosion Resistance, and MachinabilityOct 08, 2026CNC Kinematics Architect
- Where Ductile Iron Dismantling Joints Reduce Alignment Risk in Water PipelinesOct 08, 2026Pipeline Metallurgy Scientist
- Selecting a Precision Bearing Sleeve: Fits, Runout, and Material ChoicesOct 08, 2026Tribology & Kinematics Expert
- Face Milling Cutters: How Insert Geometry Affects Finish on Steel and AluminumOct 08, 2026CNC Kinematics Architect
- Single-Acting Cylinders for Clamping: Stroke, Force, and Return Spring ConsiderationsOct 07, 2026Fluid Power Control Strategist