
How to Assess a Closed Die Forging Supplier for Critical Load-Bearing Parts
For critical load-bearing parts, the lowest forging quote is rarely the lowest procurement cost. A part may meet its nominal dimensions and still carry hidden risk if material heat identity is lost, grain flow is poorly aligned with the load path, heat treatment varies between batches, or inspection records do not prove what was delivered. These failures tend to surface late: during machining, assembly, fatigue testing, warranty investigation, or field service.
A capable closed die forging supplier should be assessed as a controlled manufacturing partner, not simply as a source of shaped steel. The practical question for procurement is whether the supplier can repeatedly convert a defined material into a component with predictable mechanical properties, sound internal structure, stable dimensions, and documentation that remains traceable after delivery.
That assessment should begin before price comparison. First establish the part’s failure consequence, load mode, annual volume, machining allowance, applicable material specification, and documentation requirements. A forged clevis for construction equipment, a transmission shaft, a lifting component, and a pressure-retaining flange may all be described as “high strength” parts, but they do not carry the same metallurgical, inspection, or liability requirements.
Start with the part’s real loading condition
Procurement specifications often state material grade, drawing dimensions, and surface finish, yet omit the information that determines whether the forging route is appropriate. Before qualifying suppliers, align the purchasing package with engineering on what the component must withstand in service.
Static load capacity is only one part of the decision. Repeated bending, torsion reversal, impact loading, cyclic press loads, low-temperature operation, corrosion exposure, and stress concentration around fillets or bores can all change the acceptance criteria. For a fatigue-sensitive component, grain flow around a flange, eye, hub, or transition radius may matter more than a small reduction in piece price. For a heavily machined part, the allowance and the location of the parting line can determine whether machining exposes decarburized material, laps, or insufficient stock.
Ask engineering to identify the features that are functionally critical: load-bearing sections, thread roots, bearing seats, flange transitions, fork arms, and areas that will be machined close to final profile. These zones should guide conversations about die layout, flash location, forging direction, heat treatment, sampling, and non-destructive testing.
A supplier that only responds with a press tonnage, a broad material list, and a general statement about quality has not yet demonstrated suitability. The more useful discussion is specific: how will the billet be sized, how will metal flow into the critical section, where will the parting line sit, what allowance will remain after trimming, and which features will be verified after heat treatment and machining?
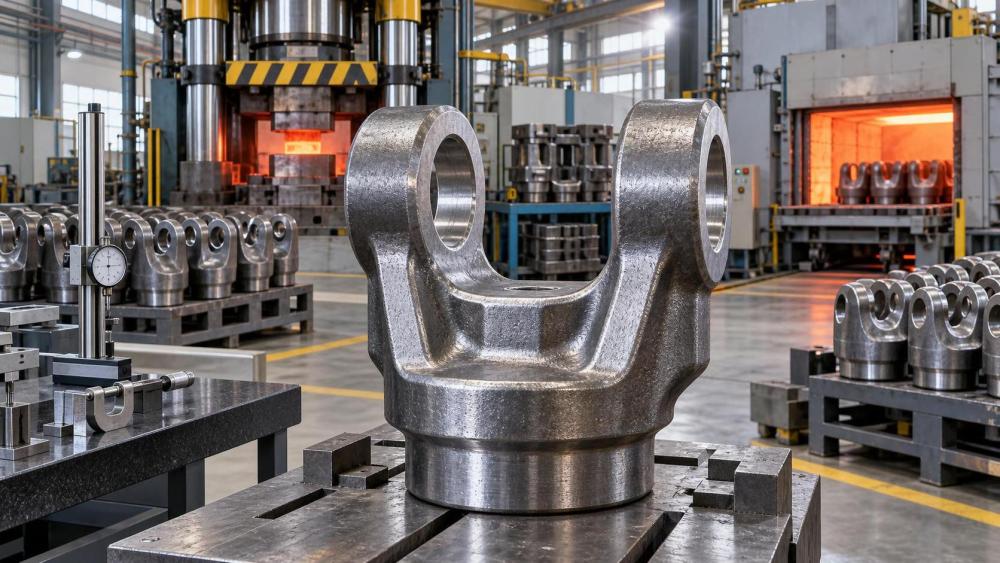
Evaluate process capability, not just available equipment
Closed die forging capacity is often presented through equipment size: hammer energy, press tonnage, billet weight range, or number of production lines. Those facts matter, but they do not show whether a supplier can control a particular geometry and material condition. A large press does not compensate for weak die engineering, inconsistent billet heating, poor trimming control, or an unsuitable heat-treatment route.
For critical parts, review the supplier’s process sequence from incoming steel to shipment. The sequence should make sense for the component rather than follow a generic production description. Depending on the part, it may include raw-material verification, billet cutting, controlled heating, preforming, finish forging, trimming, controlled cooling, normalizing or quench-and-temper treatment, shot blasting, machining, inspection, preservation, and packing.
Several questions help reveal whether that sequence is genuinely controlled:
- Can the supplier explain how die cavities, preforms, and flash are designed to fill difficult sections without folding material over itself?
- Are heating temperature, holding time, and transfer time controlled and recorded for the relevant steel grade and billet size?
- How are dies maintained, repaired, and retired when wear begins to affect dimensions or flash formation?
- Does the supplier use defined process parameters for each part family, or rely mainly on operator judgment?
- How are first-off parts approved after die changes, repairs, material changes, or heat-treatment adjustments?
- Can the supplier distinguish between forged condition dimensions and final machined dimensions when quoting tolerances?
Die design deserves particular attention because it affects both quality and cost. A supplier may offer a low initial tooling price by simplifying the die set or accepting a less favorable parting line. That can increase machining time, material use, trim loss, defect risk, and die replacement frequency. Conversely, an expensive die concept is not automatically better if projected volume is limited or the part design is still changing. The purchasing decision should compare the whole production route, including tooling life, material yield, machining allowance, inspection burden, and expected revision risk.
For recurring programs, request evidence from comparable geometries rather than relying only on a capability brochure. Comparable does not mean the same industry. It means similar alloy behavior, section thickness variation, part complexity, load sensitivity, and production volume. A supplier that has successfully forged compact, symmetric parts may still face difficulty with a long, asymmetric component containing thin arms and heavily loaded transitions.
Traceability has to survive the production route
Material certification is often treated as a document check at the start of supplier qualification. For critical forgings, the more important issue is continuity: can the delivered part be connected to the original steel heat, forging batch, heat-treatment lot, inspection record, and shipment lot without ambiguity?
A mill certificate alone does not prove that every finished forging came from the certified material. Procurement should understand how heat numbers are received, segregated, identified during cutting and forging, linked to heat-treatment loads, and carried through machining or finishing. The exact method may differ by supplier and part size, but the system should be capable of preventing mixed material and reconstructing the manufacturing history of a shipped lot.
Documentation requirements should match the consequence of failure. For lower-risk industrial parts, a certificate of conformance and material certificate may be sufficient. For load-bearing components in lifting equipment, energy machinery, transport systems, or safety-related assemblies, the purchasing specification may need lot-specific mechanical-test reports, hardness records, non-destructive examination results, dimensional reports, and identification requirements agreed before production begins.
Be precise about what constitutes a lot. “Batch tested” can conceal substantial variation unless the supplier and buyer define whether a batch means one steel heat, one furnace charge, one heat-treatment load, one shift, one production run, or another controlled grouping. The definition should be technically defensible for the material and process. If a supplier cannot clearly describe lot formation, test-piece selection, retest rules, and record retention, the documentation package may have less value than it appears to have.
Heat treatment and inspection are where hidden variation appears
Closed die forging develops the component’s shape and grain orientation, but the final property balance is often established by heat treatment. Tensile strength, yield behavior, hardness, toughness, ductility, and machinability can be affected by furnace uniformity, quench severity, loading pattern, part section size, tempering control, and the interval between operations.
Procurement teams do not need to prescribe every furnace setting. They do need assurance that the supplier has a qualified route for the selected grade and geometry. A supplier should be able to state whether heat treatment is performed in-house or externally, how loads are identified, how temperature control is managed, and how results are verified. Outsourced treatment is not inherently unacceptable, but it introduces an additional traceability and scheduling interface that must be controlled.
Mechanical test values should be interpreted with care. A certificate showing acceptable tensile and hardness numbers can still leave questions about the representativeness of the test coupon, the location sampled, or variation across a heavy section. Where the design is sensitive to toughness, fatigue, or internal discontinuities, the technical team may need to specify supplementary tests or stricter sampling. The right approach depends on the drawing, material standard, service environment, and failure mode; it should not be copied blindly from another program.
Non-destructive testing also needs a defined purpose. Magnetic particle inspection may help identify surface-breaking discontinuities in ferromagnetic forgings. Ultrasonic testing may be appropriate when internal soundness is important and the geometry allows reliable examination. Neither method should be requested as a generic quality badge. Acceptance criteria, coverage area, examination stage, surface condition, calibration method, and reporting format need to be stated. Testing a rough forging before final machining does not necessarily provide the same assurance as testing a finished critical surface.
A useful supplier review examines how nonconforming material is handled. Look for a clear system for segregation, disposition, rework authorization, retesting, and traceable release. “We inspect everything” is less informative than an explanation of what happens when a hardness result falls outside range, a die-related lap is found, or a machining operation reveals a defect near a critical feature.
Separate quoted price from the cost of a usable forged part
A forging quotation can be difficult to compare because suppliers may include different assumptions about material procurement, die ownership, trimming, heat treatment, machining allowance, testing, coating, packing, certification, and logistics. Price comparisons become unreliable when these assumptions remain buried in notes or excluded from the scope.
Request a commercial breakdown that makes the major cost drivers visible. It need not expose a supplier’s proprietary margins. It should clarify unit price, raw-material basis, tooling charge, tooling maintenance responsibility, minimum order quantity, scrap or yield assumptions where relevant, heat-treatment scope, inspection scope, secondary machining, packaging, and delivery terms. For development programs, distinguish prototype tooling and production tooling, since a tool optimized for fast sampling may not provide the required life or repeatability for serial production.
The lowest unit price can become expensive if it drives excessive machining, requires frequent sorting, creates documentation gaps, or raises the likelihood of line stoppage. At the same time, buyers should avoid paying for controls that do not correspond to a real failure risk. The aim is a specification and supplier package proportionate to the part’s consequence, not the most elaborate inspection plan available.
Use first article approval to test the supplier’s system
First article approval should demonstrate more than whether one sample fits the drawing. It is the point at which the buyer can verify the proposed manufacturing route, documentation flow, measurement method, material condition, and communication discipline before serial exposure grows.
For critical parts, the approval package should connect the physical sample to its production history: raw material identification, forging lot, heat treatment, dimensional results, required test reports, and any non-destructive examination. Where machining follows forging, consider approving the forging and the finished part together. A forging that appears acceptable in its rough state may create unexpected problems only after stock removal exposes surface conditions or dimensional distortion.
Changes after approval need formal control. Common changes such as a steel mill substitution, die repair, furnace change, outside processor change, revised cooling practice, or altered machining allowance can affect the final part even when the drawing has not changed. The purchase order or quality agreement should define which changes require notification and approval. This is especially important where a supplier operates multiple plants or uses subcontracted operations.
Choose the supplier that makes risk visible early
The strongest supplier is not necessarily the one with the largest forge shop or the most polished qualification package. It is the one that can discuss limitations directly, translate the drawing into a workable process, and provide records that support the claims made for each lot. Early questions about radii, section transitions, die life, test access, allowance, and delivery constraints are often signs of engineering discipline rather than hesitation.
For procurement, the final selection should connect technical suitability with commercial resilience. Confirm that the chosen supplier can sustain the required volume, recover from tooling or equipment disruption, maintain material and quality records, and communicate promptly when a process condition changes. For a critical load-bearing forging, those capabilities protect both the part and the purchasing decision long after the original quotation has been approved.
Related News
- How to Assess a Rigid Coupling Supplier for Bore Accuracy and Traceable QualityOct 08, 2026Tribology & Kinematics Expert
- Titanium Alloys Compared: Balancing Strength, Corrosion Resistance, and MachinabilityOct 08, 2026CNC Kinematics Architect
- Where Ductile Iron Dismantling Joints Reduce Alignment Risk in Water PipelinesOct 08, 2026Pipeline Metallurgy Scientist
- Selecting a Precision Bearing Sleeve: Fits, Runout, and Material ChoicesOct 08, 2026Tribology & Kinematics Expert
- Face Milling Cutters: How Insert Geometry Affects Finish on Steel and AluminumOct 08, 2026CNC Kinematics Architect
- Single-Acting Cylinders for Clamping: Stroke, Force, and Return Spring ConsiderationsOct 07, 2026Fluid Power Control Strategist