
Alloy Steel Forgings: How to Specify Grades for Heavy-Load Components
A forged lifting lug cracks after repeated shock loading, a drive shaft shows unexpected distortion after machining, or a pressure-retaining flange fails a toughness review even though its tensile test passed. In each situation, the root problem may have started much earlier: the material was specified by a familiar grade name or minimum strength value without defining the full forging condition.
For heavy-load components, the correct specification is not simply “alloy steel” or “high-strength forged steel.” The grade must be matched to the loading mode, section size, heat-treatment route, service temperature, inspection level, and traceability requirements. A useful specification states the governing material standard, an accepted grade or chemistry range, required delivery condition, mechanical-property location, test methods, non-destructive examination, and documentation. This prevents a nominally compliant forging from being unsuitable for the actual risk profile of the component.
Start with the failure mode, not the grade name
Alloy Steel Forgings are commonly selected for shafts, gears, connecting parts, hubs, couplings, crane elements, press components, mining equipment, energy equipment, and other parts that transfer high force or torque. These applications may look similar on a drawing, yet they do not impose the same metallurgical demands.
A component under mostly steady compression may prioritize yield strength and dimensional stability. A rotating shaft may need high fatigue resistance, clean steel, controlled grain flow, and adequate toughness at the core. A part exposed to impact, low ambient temperature, or emergency overload needs verified notch toughness rather than a high tensile result alone. A thick section creates another issue: the surface can reach the requested hardness while the center remains less transformed and less strong than assumed.
Before selecting a grade, identify what the forging must resist in service:
- Static overload: peak force, proof load, bending moment, torsion, or internal pressure.
- Repeated loading: load cycles, reversal of stress direction, vibration, and stress concentration near keyways, threads, fillets, or holes.
- Impact and fracture risk: dropped loads, sudden starts and stops, rock contact, jammed machinery, or cold-service conditions.
- Wear and contact stress: gear teeth, bearing journals, coupling surfaces, pins, and articulated joints.
- Environment: moisture, corrosive fluids, hydrogen exposure, elevated temperature, abrasive contamination, or low-temperature operation.
- Manufacturing constraints: final section thickness, machining allowance, welding prohibition or repair rules, heat-treatment capacity, and distortion limits.
This review often changes the grade decision. A higher-carbon alloy may provide surface hardness but become difficult to weld or less forgiving under impact. A lower-carbon nickel-chromium-molybdenum steel may offer better toughness and through-hardening behavior for a critical thick-section shaft, even when its nominal strength is not the highest option on a supplier’s list.
Specify the material standard and grade together
Grade labels are not universal. The same shorthand designation can be interpreted differently across national standards, supplier practices, or internal purchasing descriptions. “Equivalent” steels can differ in permitted chemistry, deoxidation practice, heat-treatment assumptions, mechanical-property test location, or supplemental testing requirements. A purchase order that names only a grade leaves too much room for variation.
The material callout should first identify the governing standard required by the drawing, customer specification, equipment code, or project contract. The applicable standard establishes the framework for chemical composition, manufacturing route, heat treatment, sampling, test methods, acceptance criteria, and certification. The grade then identifies the material family within that framework.
Common families used for heavy-duty forged components include carbon-manganese steels, chromium-molybdenum steels, nickel-chromium-molybdenum steels, and other alloy systems selected for hardenability, toughness, elevated-temperature strength, or wear response. Selection should be based on the properties needed after the agreed heat treatment, not on chemistry alone.
When a drawing permits an alternative grade, the alternative should be reviewed against the complete functional requirement. Matching minimum tensile strength is insufficient evidence of equivalence. The substitute must also satisfy toughness, hardenability, machining behavior, heat-treatment capability, inspection requirements, and any design-code restrictions.
Section size can invalidate an otherwise sensible choice
One of the most frequent specification gaps concerns effective section thickness. Quench-and-temper grades develop their final structure according to cooling rate. A small clevis pin and a large forged ram may be ordered in the same alloy family, but they will not necessarily achieve comparable properties at the center after the same nominal heat-treatment cycle.
Hardenability describes a steel’s ability to form the desired hardened structure at depth during cooling. It is not identical to hardness. A steel can achieve high surface hardness and still have an under-strength core in a large cross-section. This matters where torque, bending, or pressure stresses are highest beneath the surface rather than at it.
The specification should therefore define the controlling section and where properties are to be demonstrated. Depending on the standard and component geometry, this may involve a separately forged test block, an attached prolongation, a sacrificial extension, or a defined location on the forging. The test location must represent the cooling behavior of the critical area as closely as practical.
Where the design depends on core properties, include a requirement for the supplier to confirm that the proposed grade, forging reduction, and heat-treatment method are suitable for the maximum ruling section. A hardness reading taken on a machined outer surface cannot replace this review.
Write the heat-treatment condition as a controlled requirement
Terms such as “heat treated” or “hardened” are too vague for a critical component. They do not establish whether the forging was normalized, normalized and tempered, quenched and tempered, annealed, solution treated, stress relieved, or surface hardened after bulk treatment. Each condition produces different strength, toughness, machinability, and dimensional behavior.
For many heavy-load alloy-steel forgings, quenching and tempering is used to balance strength and toughness. The target property range should reflect the component’s duty rather than an arbitrary maximum hardness. Excessive hardness may reduce ductility and increase susceptibility to brittle behavior, particularly where geometry has sharp transitions or where impact loading is possible.
A robust requirement normally identifies:
- the required heat-treatment condition;
- minimum and, where necessary, maximum tensile properties;
- yield strength, elongation, and reduction-of-area requirements where applicable;
- hardness range and test method, rather than a hardness minimum only;
- impact-test temperature, specimen orientation, and acceptance values when toughness is safety-relevant;
- whether properties apply before or after rough machining, stress relief, or final heat treatment;
- any restrictions on local flame hardening, induction hardening, carburizing, nitriding, or weld repair.
Impact toughness requires particular care. A room-temperature impact result may not demonstrate adequate behavior at the minimum design temperature. Likewise, a test specimen orientation can affect the result because forging flow and inclusion direction influence fracture behavior. When the component has a defined principal load direction, the required test orientation should be aligned with the governing standard and engineering intent.
Do not separate forging quality from material grade
A correct chemistry certificate does not prove that the forging is sound. Heavy-load service depends on material integrity, internal quality, and grain flow as well as chemical composition. Forging reduction consolidates the cast structure, but the result depends on starting stock quality, deformation practice, temperature control, die design, and subsequent heat treatment.
Quality requirements should be scaled to the consequence of failure. A non-critical bracket may require standard visual examination and dimensional verification. A rotating shaft, load-bearing yoke, pressure-retaining part, or safety-related linkage may need controlled ultrasonic testing, magnetic-particle examination of machined surfaces, or liquid-penetrant examination where appropriate. The specified examination method should identify the stage of examination, acceptance level, examination coverage, and applicable standard.
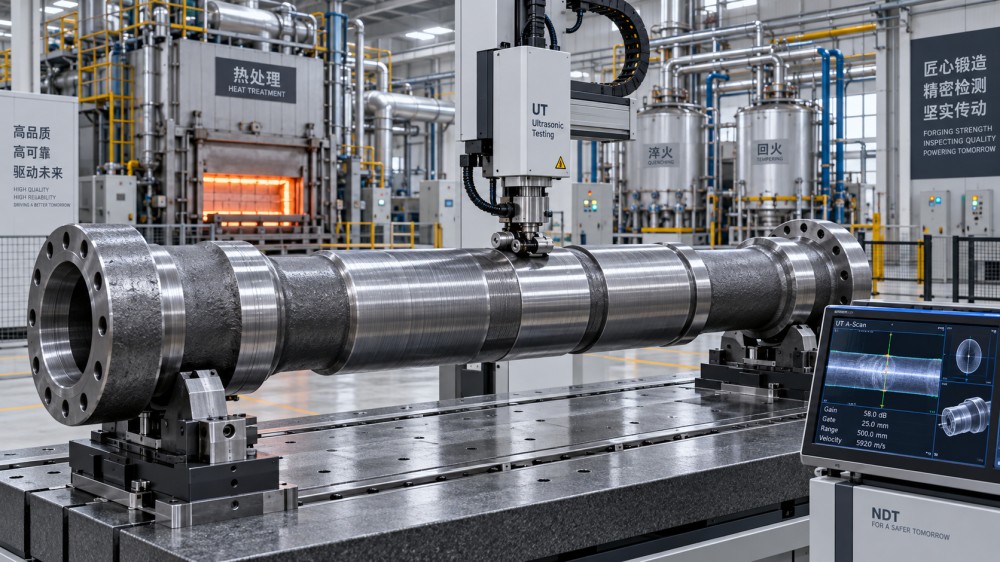
Ultrasonic examination is particularly relevant for larger sections because it can identify internal discontinuities that surface methods cannot reveal. However, its effectiveness depends on forging geometry, surface condition, inspection access, equipment calibration, and a written acceptance criterion. Requiring “100% UT” without defining the procedure, coverage limitations, and acceptance standard can create a false sense of control.
Areas that deserve focused inspection
Inspection planning should follow stress concentration and manufacturing risk. Fillet transitions, hub-to-shaft interfaces, tooth-root regions before gear finishing, bore intersections, lifting points, threaded ends, and areas beneath removed risers or forging extensions may warrant additional attention. Machining can expose seams, laps, decarburization, or near-surface discontinuities that were not apparent on the as-forged surface.
Repair by welding should never be assumed to be acceptable merely because it is technically possible. A weld repair changes local microstructure and may introduce residual stress, hydrogen cracking risk, or reduced fatigue performance. The purchase specification should state whether weld repair is prohibited, permitted only with prior approval, or allowed under a controlled repair procedure followed by examination and heat treatment.
Build traceability into the purchase requirement
When several heats, forging lots, or heat-treatment batches are processed in the same period, paperwork gaps can make it impossible to prove which test results apply to which component. Traceability is not an administrative detail; it is the connection between a physical forging and the evidence supporting its release.
Require durable identification compatible with the part’s function and machining plan. Depending on size and design, this may be low-stress marking, stamping in an approved non-critical location, tag control during production, or another documented identification method. Marks should not be placed in fatigue-sensitive zones or locations that will later be machined into a critical surface.
The material certificate should allow reviewers to trace the forging to the melt or heat number, material grade, chemical analysis, heat-treatment batch, mechanical tests, and required examination records. If the forging is supplied rough-machined or finish-machined, the documentation should also make clear whether tests were performed on the forging in its final delivery condition.
A practical specification sequence for critical components
When reviewing a new drawing or a replacement part, begin with the component function and failure consequence. Then work from design need to verifiable evidence rather than copying a previous material note. The following sequence avoids many avoidable disputes between design, purchasing, forging, machining, and inspection teams.
- Define the service envelope. Record the controlling load type, anticipated temperature range, cyclic duty, impact exposure, corrosion concerns, and whether failure could create a safety hazard or major equipment damage.
- Establish the governing standard. Use the project, customer, or design-code requirement as the primary reference. Do not rely on an internal shorthand grade description where a recognized material standard is required.
- Select a grade family suited to section size and duty. Confirm that the alloy has adequate hardenability and toughness potential for the maximum effective section.
- State the delivery condition. Identify the required heat treatment and property range. Include impact testing where fracture resistance is a design requirement.
- Define test location and sampling. Ensure test coupons or extensions represent the critical section rather than a convenient small section.
- Set examination requirements. Specify visual, dimensional, surface, and volumetric examination only where they address credible risks, with clear acceptance criteria.
- Control deviations. Require approval before grade substitution, heat-treatment changes, weld repair, or departure from agreed inspection procedures.
- Review certification before release. Check that identification, chemistry, mechanical results, heat treatment, and examination records all correspond to the supplied forging.
Red flags during incoming review
Several document and inspection findings justify stopping routine release until the technical basis is clarified. These include a certificate that lists chemical composition but no delivery condition, impact values reported without a test temperature, hardness values with no stated test location, an unqualified “equivalent grade,” mismatched heat numbers, incomplete non-destructive examination records, or mechanical tests taken from a coupon that does not represent the final section.
Another warning sign is a specification demanding unusually high strength, high hardness, high toughness, unrestricted weld repair, and large-section performance without identifying how those requirements will be reconciled. These demands can conflict. The correct response is not to accept a broad promise of compliance, but to require a documented manufacturing and verification route.
For a heavy-load component, a grade name is only the starting point. The defensible specification connects alloy selection to actual loading, section size, heat treatment, inspection, and traceable evidence. That connection gives release decisions a technical basis and reduces the risk of discovering a material limitation only after the component is in service.
Related News
- How to Assess a Rigid Coupling Supplier for Bore Accuracy and Traceable QualityOct 08, 2026Tribology & Kinematics Expert
- Titanium Alloys Compared: Balancing Strength, Corrosion Resistance, and MachinabilityOct 08, 2026CNC Kinematics Architect
- Where Ductile Iron Dismantling Joints Reduce Alignment Risk in Water PipelinesOct 08, 2026Pipeline Metallurgy Scientist
- Selecting a Precision Bearing Sleeve: Fits, Runout, and Material ChoicesOct 08, 2026Tribology & Kinematics Expert
- Face Milling Cutters: How Insert Geometry Affects Finish on Steel and AluminumOct 08, 2026CNC Kinematics Architect
- Single-Acting Cylinders for Clamping: Stroke, Force, and Return Spring ConsiderationsOct 07, 2026Fluid Power Control Strategist