
What Testing Capabilities Should a Flow Control Valve Manufacturer Demonstrate?
What Testing Capabilities Should a Flow Control Valve Manufacturer Demonstrate?
A qualified flow control valve manufacturer should demonstrate more than product availability. It must prove reliable performance under realistic pressure, flow, temperature, and operating-cycle conditions.
For quality control and safety professionals, test evidence is a supplier qualification requirement. It shows whether a valve can protect process stability, personnel safety, equipment availability, and compliance obligations.
The strongest manufacturers provide documented procedures, calibrated equipment, traceable records, qualified inspectors, and clear acceptance criteria. A catalog specification alone is never enough for critical fluid-control applications.
Start With a Test Capability Review, Not a Product Comparison
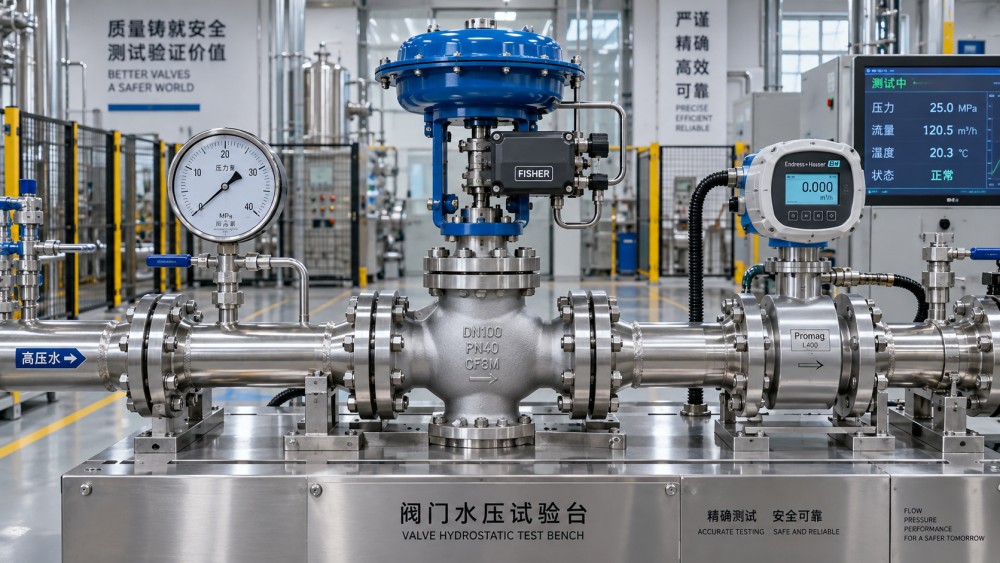
When evaluating a flow control valve manufacturer, begin by asking what testing occurs on every valve, what testing is sampled, and what testing is available by request.
This distinction matters because prototype validation, batch inspection, and routine production testing serve different purposes. A supplier may have an advanced laboratory without applying meaningful controls to normal deliveries.
Quality teams should request a written inspection and test plan before approving a supplier. The plan should identify test stages, inspection characteristics, instruments, records, witnesses, and release authority.
A useful supplier assessment also separates valve design verification from manufacturing verification. Design tests prove a valve concept; production tests confirm that each manufactured unit meets defined requirements.
Ask whether the manufacturer can provide serial-number traceability for critical valves. This should connect the finished valve to material certificates, machining records, assembly data, pressure-test results, and final inspection reports.
For safety-sensitive duties, require evidence that failed tests trigger formal containment and corrective action. Rework must be controlled, retested, documented, and independently released before shipment.
Hydrostatic Pressure Testing Should Prove Pressure Boundary Integrity
Hydrostatic testing is one of the most important capabilities a flow control valve manufacturer should demonstrate. It verifies that the pressure-containing body, bonnet, joints, and closures remain structurally sound.
During a hydrostatic shell test, the valve is filled with water, pressurized to the specified test level, and observed for leakage, sweating, deformation, or pressure loss.
Quality personnel should confirm the applicable standard, test pressure, holding time, medium quality, and acceptance criteria. These details vary by valve type, pressure class, material, and governing code.
Common references may include API, ASME, MSS, ISO, EN, or customer project specifications. The manufacturer should identify exactly which standard applies to each valve configuration.
A credible test record states the valve identification number, test date, pressure gauge identification, target pressure, actual pressure, hold duration, inspector name, and result.
Gauge calibration is especially important. If the pressure indicator is overdue for calibration, damaged, poorly ranged, or not traceable to a recognized standard, the test result loses credibility.
Review how the supplier prevents trapped air during hydrostatic testing. Air can store significant energy, affect pressure stability, and create an avoidable safety risk during test operations.
For large valves, safety professionals should assess the physical test bay. Shields, remote pressurization, controlled access, drainage, lifting procedures, and emergency response arrangements indicate operational maturity.
Seat Leakage Testing Must Match the Actual Service Risk
A pressure-tight body does not automatically mean reliable shutoff. Seat leakage testing evaluates the sealing performance between closure components, seats, discs, plugs, balls, gates, or diaphragms.
The correct leakage test depends on whether the valve is intended for isolation, throttling, backflow prevention, pressure control, or emergency shutdown service.
Buyers should ask whether testing is performed in both flow directions. Some valve designs are directional, while others must seal under reverse pressure as well as normal flow.
Acceptance criteria should be specific. “No visible leakage” may be appropriate for some water services, but critical applications often require quantified leakage classes or bubble-tight performance.
For gas-service valves, pneumatic seat testing can reveal very small leaks that water testing may not expose. However, compressed-gas testing requires stronger safety controls than hydrostatic testing.
The manufacturer should define the test gas, pressure, stabilisation period, detection method, test duration, and permissible leakage rate. Unsupported claims of zero leakage should be questioned.
Where fugitive emissions matter, ask for packing and stem-seal test evidence. External leakage through dynamic seals can create environmental, fire, toxic exposure, and regulatory risks.
Valve performance should be considered at expected temperature extremes. A seat that seals successfully at room temperature may behave differently when material expansion, shrinkage, or elastomer hardening occurs.
Flow and Control Performance Testing Should Validate Process Behavior
For throttling and automated control duties, a flow control valve manufacturer must demonstrate more than shutoff integrity. The valve must produce predictable flow behavior across its operating range.
Flow testing helps verify rated capacity, pressure drop, flow coefficient, controllable range, and characteristic response. These values affect process stability, energy consumption, and actuator sizing.
Quality teams should ask whether the supplier validates Cv, Kv, or other flow coefficients through testing, calculation, or both. The method should be clear and technically justified.
Inaccurate flow coefficients can cause oversized valves, poor controllability, excessive noise, unstable loops, or inadequate capacity. These are operational consequences, not merely design-document discrepancies.
For control valves, review inherent characteristic data. Linear, equal-percentage, and quick-opening behavior affect how valve travel changes flow under controlled conditions.
Installed performance may differ from inherent performance because piping losses and process conditions alter pressure distribution. A competent manufacturer should explain this limitation rather than overstate laboratory results.
Testing should also address cavitation, flashing, vibration, and aerodynamic noise when applications involve substantial pressure reduction. These effects can rapidly damage trims and compromise downstream equipment.
Where practical, request curves showing tested flow performance at stated conditions. Curves should identify test media, temperature, inlet pressure, outlet pressure, valve position, and measurement uncertainty.
Material Verification and Traceability Protect Against Hidden Failure Modes
Valve failures often begin with incorrect materials, undocumented substitutions, poor heat treatment, or mixed components. Therefore, material control is a fundamental testing capability rather than an administrative exercise.
A capable manufacturer maintains material certificates for pressure-retaining components, trims, fasteners, stems, springs, and weldments when those parts affect safety or service compatibility.
Material test reports should identify heat number, chemical composition, mechanical properties, heat-treatment condition, applicable material standard, and traceability to the supplied valve.
Positive material identification is valuable for alloy valves and critical trims. Portable X-ray fluorescence devices can verify many alloying elements, though they do not replace complete laboratory certification.
Hardness testing may be necessary for wear-resistant trims, pressure-retaining steel components, and sour-service applications. Results should be evaluated against approved material and process requirements.
For corrosive, abrasive, high-temperature, or chloride-containing media, request evidence that material selection matches the actual fluid chemistry. Generic “stainless steel” descriptions are insufficient.
Coating and lining checks are equally relevant for water, wastewater, slurry, and chemical service. Verify lining thickness, adhesion, continuity, cure condition, and holiday-test requirements where applicable.
A supplier should also control material segregation in storage and production. Clear identification, quarantine areas, and controlled substitution approval reduce the risk of accidental cross-material assembly.
Cycle, Torque, and Actuation Tests Show Whether the Valve Will Last
Pressure and leakage tests show initial condition, but endurance testing addresses operating life. This is especially important for valves that cycle frequently or perform protective functions.
Cycle testing repeatedly opens and closes a valve under defined pressure, load, temperature, or flow conditions. It can expose wear, galling, packing degradation, fatigue, and actuator problems.
Ask the manufacturer how many cycles were completed, whether the test reflected actual service conditions, and what inspections occurred before, during, and after the endurance sequence.
For manual valves, operating torque should be measured and compared with design limits. Excessive torque can make field operation unsafe and encourage improper use of extensions or tools.
For automated valves, functional testing should verify travel, stroke time, fail position, position feedback, solenoid response, air supply requirements, and emergency shutdown behavior.
Actuator sizing deserves close review. A valve that operates in a clean test environment may fail in service if friction increases, supply pressure drops, or differential pressure rises.
Where electric actuators are supplied, confirm torque switches, limit switches, overload protection, ingress protection, and manual override function. These controls affect both asset protection and personnel safety.
For pneumatic or hydraulic actuators, verify leak testing of cylinders, tubing, fittings, and control circuits. System leakage can cause slow response, unintended movement, or loss of fail-safe capability.
Non-Destructive Examination Should Be Proportionate to the Valve Risk
Non-destructive testing can reveal internal or surface defects without damaging the component. It is particularly important for cast valve bodies, forged pressure parts, welds, and critical machined components.
Common methods include visual testing, liquid penetrant testing, magnetic particle testing, ultrasonic testing, and radiographic examination. Each method detects different discontinuities and has defined limitations.
Visual inspection remains essential. Inspectors should examine casting surfaces, machining quality, markings, threads, flange faces, weld profiles, coating condition, and assembly workmanship.
Liquid penetrant testing can identify surface-breaking defects in suitable nonporous materials. Magnetic particle testing is effective for ferromagnetic materials and can reveal near-surface discontinuities.
Ultrasonic and radiographic methods may be needed when internal soundness is critical. The required examination extent should reflect pressure class, material type, manufacturing method, and consequence of failure.
Quality managers should verify that NDT personnel are qualified under an appropriate certification scheme. Reports should state method, procedure, acceptance standard, examination area, findings, and disposition.
Do not treat an NDT report as a universal quality certificate. Its value depends on whether the selected method, coverage, sensitivity, and acceptance criteria match the identified failure risks.
Standards Compliance Must Be Supported by Records, Not Labels
Standards marks and compliance statements are useful only when backed by controlled evidence. A responsible flow control valve manufacturer can explain how each product requirement is verified.
Ask for the applicable design, material, testing, face-to-face, flange, fire-safe, emissions, and quality-management standards. Requirements should be mapped to the exact valve model and service.
For example, a valve may satisfy dimensional requirements under one standard while testing under another. Procurement documents should prevent assumptions created by broad or incomplete compliance language.
Factory acceptance testing may be witnessed by the buyer, third-party inspector, or project representative. The manufacturer should support witness points without improvising records after the test.
Review certificates for completeness and consistency. Valve tag data, body markings, material grades, pressure ratings, purchase-order references, and serial numbers should align across all documents.
For regulated projects, document retention is part of supplier capability. Records must remain retrievable after shipment, installation, commissioning, and potential warranty or incident investigation.
Quality-system certification can provide useful assurance, but it does not prove every valve is compliant. Product-specific evidence remains necessary for safety-critical, high-pressure, and long-life assets.
Use a Practical Supplier Qualification Checklist
Before placing an order, convert technical expectations into a concise qualification checklist. This improves consistency between quality, engineering, procurement, site safety, and project management teams.
First, define service conditions: fluid, pressure, temperature, flow range, solids content, corrosivity, operating frequency, failure consequence, and applicable legal or project standards.
Second, identify mandatory tests for the valve category. Specify shell pressure testing, seat leakage testing, functional testing, material certification, dimensional inspection, and any required NDT.
Third, define documentation deliverables before production begins. Require test certificates, calibration evidence, material reports, inspection reports, conformity declarations, and nonconformance records when relevant.
Fourth, establish hold points for critical orders. These may include material receipt, pressure testing, final assembly, factory acceptance testing, packaging inspection, and release for shipment.
Fifth, evaluate the manufacturer’s response to technical questions. Clear, evidence-based answers often reveal more about quality culture than polished marketing materials or a long equipment list.
Finally, assess whether testing is repeatable at production scale. The best supplier combines capable test facilities with disciplined procedures, trained personnel, calibrated instruments, and transparent records.
Conclusion: Demonstrated Testing Capability Reduces Operational Risk
The right flow control valve manufacturer demonstrates pressure integrity, sealing reliability, flow performance, material compliance, endurance, functional response, and traceable quality documentation.
For quality control and safety professionals, the key decision is not whether a supplier claims to test valves. It is whether the tests are relevant, controlled, recorded, and repeatable.
Strong testing evidence allows buyers to identify weaknesses before installation, reduce costly failures, improve maintenance planning, and support safer operation throughout the valve’s service life.
Related News
- How to Assess a Rigid Coupling Supplier for Bore Accuracy and Traceable QualityOct 08, 2026Tribology & Kinematics Expert
- Titanium Alloys Compared: Balancing Strength, Corrosion Resistance, and MachinabilityOct 08, 2026CNC Kinematics Architect
- Where Ductile Iron Dismantling Joints Reduce Alignment Risk in Water PipelinesOct 08, 2026Pipeline Metallurgy Scientist
- Selecting a Precision Bearing Sleeve: Fits, Runout, and Material ChoicesOct 08, 2026Tribology & Kinematics Expert
- Face Milling Cutters: How Insert Geometry Affects Finish on Steel and AluminumOct 08, 2026CNC Kinematics Architect
- Single-Acting Cylinders for Clamping: Stroke, Force, and Return Spring ConsiderationsOct 07, 2026Fluid Power Control Strategist