
How to Source High Pressure Valve Manifold Blocks: Ratings, Materials, and Test Records
A high-pressure valve manifold block should not be sourced as a generic machined component. It is a pressure boundary with intersecting drilled passages, threaded ports, sealing interfaces, valve cavities, and mounting features. A block can match a drawing dimensionally yet still create unacceptable leakage, cracking, cross-port communication, or traceability risk once it enters a hydraulic or industrial fluid-control system.
The purchasing decision should therefore begin with one question: what pressure, fluid, temperature, duty cycle, and consequence of failure is the block actually required to withstand? Unit price is meaningful only after those conditions have been translated into a controlled specification. A lower-cost quotation based on an unspecified “high-pressure” rating often excludes the machining controls, material evidence, test coverage, and liability assumptions that make two superficially similar manifold blocks very different purchases.
Do not accept a pressure rating without its operating definition
“Rated to 350 bar,” “6,000 psi capable,” or similar wording is incomplete unless the supplier states what the number represents. It may refer to maximum working pressure, a proof-test pressure, a burst-test result, the rating of a fitted valve, or the nominal capability of a raw material. Those are not interchangeable.
A useful purchase specification separates at least these conditions:
- Maximum working pressure: the highest continuous or permitted service pressure at the defined temperature.
- Pressure peaks and transients: short-duration spikes caused by pump pulsation, rapid valve closure, load reversal, decompression, or actuator stopping.
- Proof pressure: the controlled test pressure applied to demonstrate pressure integrity without permanent damage or leakage.
- Burst or destructive test pressure: a qualification value established on representative samples, not a routine acceptance test for every delivered block.
- Pressure cycle requirement: the number, range, rate, and temperature conditions of repeated pressure cycles where fatigue resistance matters.
For hydraulic systems, the duty profile matters as much as the nominal setting of the relief valve. A manifold feeding cylinders, motors, accumulators, or fast-switching directional valves can see repeated transient loads that are materially different from a static pressure hold. In industrial gas, chemical, water, or process-fluid service, pressure may be lower but corrosion, temperature, permeability, cleanliness, and media compatibility may dominate the design risk.
Quotations should identify the pressure basis by port or circuit where relevant. A single block may contain low-pressure return passages, pilot circuits, pump delivery ports, and high-pressure work ports. Requiring one blanket rating for the whole block may add cost without improving the actual design; allowing an undefined rating creates a much more serious problem.
Also verify whether the proposed rating includes the entire supplied assembly. A steel block may be suitable for the required pressure while an installed cartridge valve, plug, adapter, gauge port, quick coupling, or tube fitting is not. The lowest-rated pressure-containing component normally governs the usable assembly rating.
Material selection is a corrosion, fatigue, and machinability decision—not just a strength comparison
Material grade should be specified alongside the required condition: forged, rolled bar, plate, cast form, heat-treatment state, and any stress-relief requirement after machining. A material name alone does not establish that the delivered block has the mechanical properties assumed by the design.
Carbon and alloy steels are commonly selected where high pressure, compact passage spacing, repeated loading, and robust threaded interfaces are required. Their suitability depends on yield strength, toughness, heat treatment, weldability where applicable, corrosion protection, and the operating temperature range. A high-strength grade can be a poor selection if it is insufficiently tough for the service temperature or if its corrosion protection is incompatible with the fluid and external environment.
Stainless steels are often specified for corrosive fluids, marine exposure, washdown environments, or process applications. The grade should be matched to the chloride exposure, process chemistry, temperature, and crevice-corrosion conditions rather than selected solely because it is called “stainless.” Where sour or hydrogen-containing service is involved, material hardness, metallurgical condition, and the applicable project requirements need specific review. Generic stainless substitution is not a safe procurement shortcut.
Aluminum manifold blocks can provide a substantial weight advantage in mobile equipment and applications within the material’s pressure and fatigue limits. However, aluminum requires disciplined evaluation of thread engagement, port geometry, repeated pressure loading, galvanic contact, coating requirements, and temperature. The suitability of one aluminum alloy does not automatically validate another alloy or temper, even when both are readily machinable.
Cast iron, ductile iron, and cast steel may be appropriate for certain valve bodies or larger fluid components, but internal porosity, local wall thickness, casting quality, and the intended pressure class require separate control. For compact high-pressure valve manifold blocks with multiple cross-drilled passages, bar stock or forging is often specified because it can offer more predictable material continuity. That preference should be based on the design and qualification requirement, not treated as an absolute rule.
The material certificate should identify the heat or lot, chemical composition, mechanical properties, and material condition. For critical orders, the purchase order should explicitly require traceability from the certificate to each block through durable marking, controlled batch identification, or both. An unattached certificate from the same nominal grade does not create usable traceability.
Internal geometry often determines the real risk
Manifold blocks are deceptively difficult because the critical features are frequently hidden. Cross-drilled passages must intersect correctly; unused drill openings must be plugged reliably; cavity depths must position cartridge valves correctly; and sealing faces must remain undamaged after deburring, coating, washing, and handling.
Procurement documents should not rely only on a 2D outline drawing. The technical package should clearly define:
- Port standard, thread designation, sealing method, and thread class;
- Valve cavity standard or proprietary cavity drawing, including gauges or inspection limits where available;
- Passage diameters, intersection locations, minimum wall thicknesses, and prohibited drill-breakthrough conditions;
- Surface-finish requirements on O-ring spots, face seals, valve cavities, and mounting surfaces;
- Permitted edge-break and deburring requirements, especially around internal passages;
- Plug type, thread sealant restrictions, torque requirements, locking method, and plug traceability where plugs are pressure-retaining parts;
- Cleanliness condition, flushing method, preservation fluid, and port protection for shipment.
Thread terminology deserves particular attention. NPT, BSPP, BSPT, SAE straight thread with O-ring sealing, ISO metric threads, flange ports, and face-seal connections have different sealing principles. A supplier should not infer an equivalent port merely from diameter. A thread that can be assembled may still create a leak path, insufficient engagement, incorrect fitting orientation, or an unapproved sealing interface.
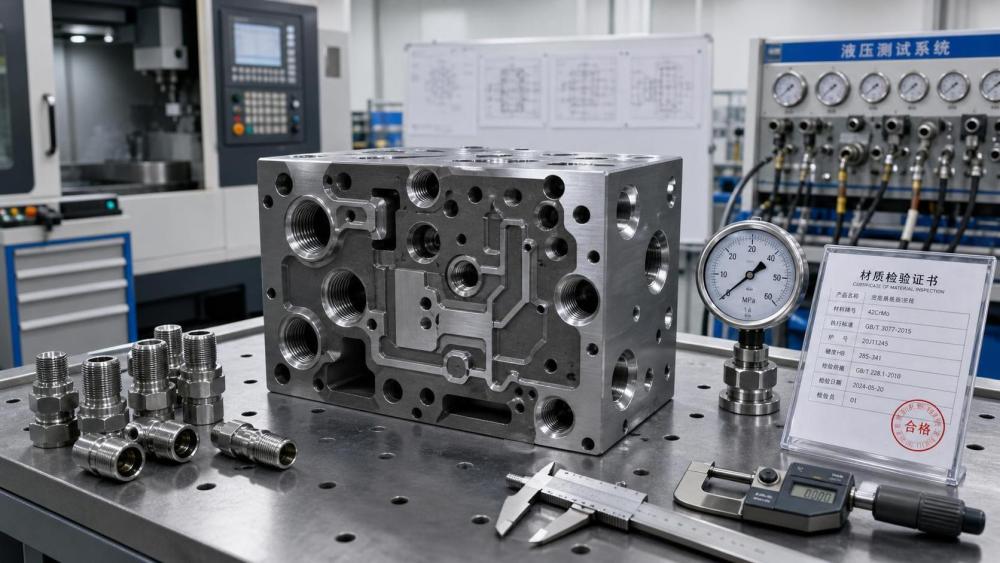
Machining capability should be assessed against the difficult feature, not the largest external dimension. Relevant questions include how the supplier establishes datum relationships between port faces, how it controls deep-hole drilling and intersecting passages, whether it uses dedicated fixtures for repeat orders, how it verifies cavity geometry, and how it prevents chips from remaining behind plugs or within blind passages. A coordinate measuring machine may confirm outer geometry, but it does not by itself prove passage connectivity, burr removal, thread quality, or internal cleanliness.
Test records need to show what was tested, not merely that a test occurred
A certificate marked “pressure tested” has limited value unless it connects a specific block or traceable production lot to a documented procedure and acceptance criterion. The record should state the test medium, test pressure, hold duration, monitored ports, temperature where relevant, leakage acceptance definition, and result. It should also identify the test date, block serial number or batch number, test equipment status, and responsible release authority.
Hydrostatic testing is widely used because water is far less compressible than gas, reducing stored-energy risk during a pressure test. Yet hydrotesting is not automatically suitable for every product. Residual moisture can be unacceptable for some hydraulic, oxygen, gas, low-temperature, or corrosion-sensitive services. Where pneumatic testing is necessary, the test procedure requires more stringent safety controls because compressed gas stores substantial energy. The selected test method should match the service requirement and downstream cleanliness constraints.
Pressure testing also has limits. It can expose gross leaks, cracked material, defective plugs, or inadequate sealing, but it may not reveal fatigue weakness caused by sharp passage intersections, unsuitable material condition, excessive residual stress, or a marginal thread design. Where the design is new, highly loaded, or safety-critical, qualification may need a broader evidence package: pressure cycling, destructive burst testing on representative samples, dimensional capability studies, metallurgical examination, or non-destructive examination defined by the purchaser’s engineering requirements.
Non-destructive testing should not be demanded indiscriminately. Magnetic-particle examination is applicable to ferromagnetic materials and can reveal surface or near-surface discontinuities; dye penetrant examination can be used on suitable nonporous surfaces; ultrasonic inspection may be relevant to material stock or larger sections. Each method has detection limits and preparation requirements. The purchase order should state the examination method, inspection area, acceptance standard, sampling plan, and reporting requirement rather than simply asking for “100% NDT.”
Traceability must remain intact after machining and finishing
Traceability failures commonly occur after material receipt. Bar stock may arrive with a heat number, then be cut into blanks, machined in mixed batches, sent for coating, returned, and packaged without a reliable link to the original certificate. That chain is especially important when a block is used in equipment subject to customer audits, regulatory review, safety investigation, or warranty claims.
A practical documentation package may include the material certificate; heat-treatment record where applicable; first-article or dimensional inspection report; pressure-test certificate; coating or plating certificate; cleaning record; and final inspection release. The exact package should reflect the consequence of failure. Requiring every document for a low-risk replacement block adds administrative cost. Omitting key evidence for a high-pressure control assembly transfers risk into installation and operation.
Surface treatments should be reviewed as functional requirements. Zinc-based coatings, phosphate treatments, paint systems, anodizing, passivation, electroless nickel, or other finishes affect corrosion behavior, appearance, thread fit, electrical contact, and sometimes hydrogen-embrittlement risk for susceptible high-strength steels. Masking of threads, sealing faces, cavities, and grounding areas must be defined. A coating certificate does not prove that critical dimensions remained within tolerance after finishing.
Quotation comparisons should separate price from scope
Two offers for apparently identical high pressure valve manifold blocks can differ because one includes certified material, individual pressure testing, controlled plugs, cleaning, inspection reports, and protected packaging, while the other prices only machining from unspecified stock. A comparison sheet should normalize these items before a supplier is selected.
Useful commercial questions include whether tooling, programming, fixtures, first-article inspection, test setup, and documentation are one-time charges or embedded in piece price; whether the quoted material is traceable and in the stated condition; whether cartridges, plugs, seals, and fittings are included; and whether testing applies to every unit, a sample, or only the first article. Lead time should distinguish prototype approval, material procurement, production machining, external treatment, testing, and final document release.
For recurring parts, request visibility into revision control. A supplier should quote against a controlled drawing revision and obtain written approval before changing material source, machining route, plug brand, coating, inspection method, or subcontract process. Uncontrolled “process improvement” can alter fit, corrosion performance, cleanliness, or pressure integrity without changing the external appearance of the block.
The lowest purchase price can become the highest delivered cost when a block causes assembly rework, valve misfit, leak investigation, contaminated fluid, late documentation, rejected shipments, or field replacement. Conversely, specifying premium documentation and testing where the application does not justify it can make a routine component unnecessarily expensive. The disciplined approach is to buy evidence in proportion to pressure, consequence of failure, service environment, and the ability to detect defects before installation.
Approval should be based on a controlled sample, not catalog assumptions
Before releasing serial production, the approval sample should be checked as a complete functional item: material identity, critical dimensions, port and cavity gauges, plug installation, sealing surfaces, flow-path verification, cleanliness, pressure test, marking, and document consistency. If valves or fittings will be supplied by another party, assembly trials using the actual mating components can prevent costly ambiguity over cavity geometry, torque access, and port orientation.
The most reliable sourcing outcome is not a manifold block with the highest stated rating or the most impressive certificate bundle. It is a block whose rating is defined for the real service condition, whose material and internal geometry are controlled, and whose test records can be traced to the delivered part. Those requirements turn high-pressure manifold procurement from a price comparison into a manageable engineering and supply-risk decision.
Related News
- How to Assess a Rigid Coupling Supplier for Bore Accuracy and Traceable QualityOct 08, 2026Tribology & Kinematics Expert
- Titanium Alloys Compared: Balancing Strength, Corrosion Resistance, and MachinabilityOct 08, 2026CNC Kinematics Architect
- Where Ductile Iron Dismantling Joints Reduce Alignment Risk in Water PipelinesOct 08, 2026Pipeline Metallurgy Scientist
- Selecting a Precision Bearing Sleeve: Fits, Runout, and Material ChoicesOct 08, 2026Tribology & Kinematics Expert
- Face Milling Cutters: How Insert Geometry Affects Finish on Steel and AluminumOct 08, 2026CNC Kinematics Architect
- Single-Acting Cylinders for Clamping: Stroke, Force, and Return Spring ConsiderationsOct 07, 2026Fluid Power Control Strategist