
What to Audit at a Tool Steel Factory Before Approving a Production Supplier
Before approving a production supplier, procurement teams need more than a price quote and sample parts. A thorough tool steel factory audit reveals whether the supplier can consistently control material quality, heat treatment, machining accuracy, inspection records, and delivery risk.
The central purchasing question is straightforward: can this tool steel factory repeatedly deliver the specified grade, condition, dimensions, documentation, and lead time after the first order? A factory audit should produce evidence, not assurances.
For volume programs, supplier approval should depend on the strength of the process behind the sample. A good sample proves potential; controlled production proves that the supplier can protect your schedule, tooling performance, and warranty exposure.
Start With the Audit Scope and Supplier Risk Profile
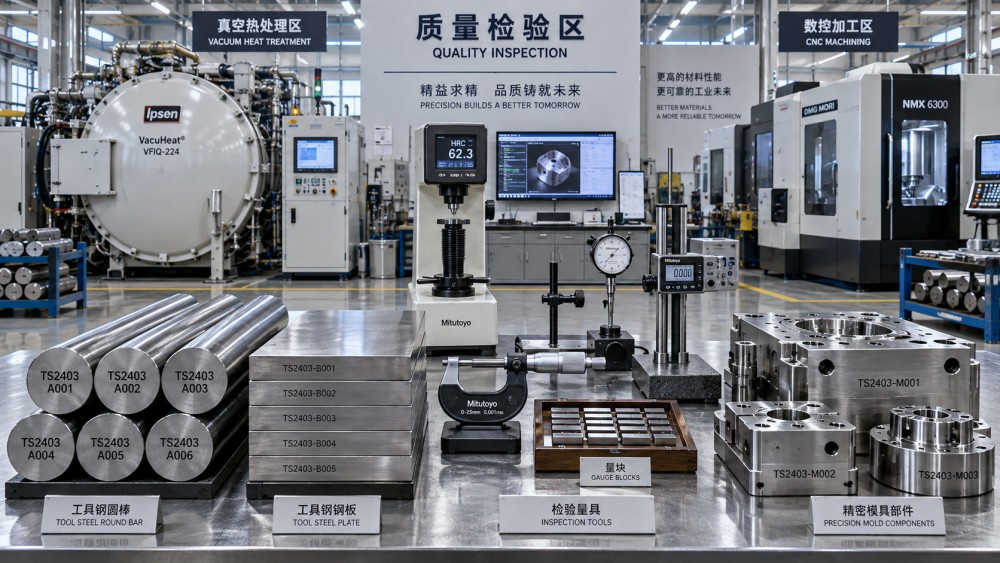
Define the audit around the parts and risks your company will actually buy. A distributor purchasing standard bars needs different evidence from an OEM sourcing hardened inserts, mold plates, dies, or precision-machined components.
Ask for the current product list, annual output by grade, typical order quantities, major industries served, and the proportion of production handled internally. This establishes whether the factory’s claimed capability matches its operating reality.
Classify supplied products by consequence of failure. Tool steel used for simple fixtures may require basic certification, while material for high-cycle molds, stamping dies, aerospace tooling, or safety-critical components requires deeper process validation.
Before visiting, provide the supplier with relevant drawings, grade specifications, applicable standards, expected order volumes, packaging requirements, and acceptance criteria. Their response quality is itself a useful indication of technical discipline and communication capability.
Clarify whether the supplier is a mill, stockholder, heat-treatment specialist, machining factory, or trading company. Many businesses use “tool steel factory” broadly, but procurement must identify who controls each critical production stage.
Map the supply chain from melt source to final dispatch. If the factory purchases hot-rolled bars, outsources heat treatment, and uses subcontract machining, your audit must examine controls at every handoff.
Supplier risk is usually highest where material substitution, mixed lots, outsourced processing, undocumented rework, or late-stage inspection can occur. Build audit time around these exposure points instead of relying on a generic factory checklist.
Verify Material Source, Grade Control, and Traceability
Material traceability is the foundation of a credible tool steel audit. Buyers should be able to follow each delivered batch from the finished product back to a heat number, mill certificate, and defined material grade.
Review how incoming steel is received and identified. Look for durable labels, heat numbers, grade markings, quantity records, quarantine areas, and a documented process for resolving discrepancies between physical stock and certificates.
Ask to see material test certificates for recently shipped orders, not only polished examples prepared for the audit. Confirm that chemistry, heat number, dimensions, delivery condition, and supplier identity match internal receiving records.
Check whether the factory conducts positive material identification when receiving or processing steel. Portable XRF can support alloy verification, but it does not replace full chemical analysis where carbon, sulfur, or phosphorus limits matter.
For tool steels such as D2, H13, M2, O1, A2, P20, and S7, confirm which national or international equivalent the factory is selling. Similar trade names can conceal meaningful differences in composition and performance.
Request the supplier’s written cross-reference method for DIN, ASTM, AISI, JIS, GB, and proprietary grades. The approved specification should state permissible equivalents, not leave substitution decisions to sales personnel or warehouse staff.
Walk through storage areas and inspect whether different grades, sizes, annealed materials, prehardened blocks, and returned stock are physically segregated. Mixed storage is a direct warning sign for future identification errors.
Traceability must survive cutting, machining, heat treatment, grinding, and packaging. Ask operators how they preserve lot identity after an original bar becomes several smaller blanks, plates, inserts, or finished components.
Review the procedure for nonconforming material. A dependable supplier clearly labels rejected stock, restricts its use, records disposition, and prevents rejected material from returning to production without authorized re-evaluation.
Audit Heat Treatment Capability and Metallurgical Control
Heat treatment often determines whether tool steel performs as expected in service. A factory can purchase correct raw material and still create premature wear, cracking, distortion, or inconsistent hardness through weak thermal process control.
Determine which operations occur in-house: annealing, stress relieving, vacuum hardening, atmosphere hardening, tempering, cryogenic treatment, nitriding, or induction hardening. Outsourced operations require approved subcontractor lists and equivalent documentation controls.
Inspect furnace types, working zones, loading practices, temperature recording systems, and calibration status. The relevant question is not simply whether furnaces exist, but whether the factory can demonstrate repeatable thermal conditions for your part geometry.
Ask for furnace calibration certificates, temperature uniformity survey records, system accuracy test results, and preventive-maintenance logs. Missing or expired records make it difficult to trust hardness consistency across production lots.
Review heat-treatment recipes for representative grades and dimensions. They should define preheating, austenitizing temperature, soak time, quenching method, tempering cycles, cooling requirements, and any stress-relief sequence following rough machining.
Quenching method deserves specific attention. Vacuum gas quenching, oil quenching, air cooling, and salt bath processes produce different distortion and microstructure results, so the selected method must suit the grade and component requirement.
Ask how the supplier handles distortion-prone parts. Strong factories plan machining allowances, use suitable fixtures, control loading orientation, sequence roughing and stress relieving, and record corrective actions when flatness or geometry drifts.
Review hardness test locations, sampling frequencies, instruments, and acceptance limits. A single hardness reading on each batch is rarely adequate for critical products; testing should reflect part size, heat-treatment load, and customer specification.
For demanding applications, verify access to metallographic examination and decarburization assessment. Surface decarburization, retained austenite, carbide segregation, grain growth, and inadequate tempering can materially reduce tool life even when hardness appears acceptable.
Require heat-treatment records to link furnace load, process parameters, operator, date, material lot, hardness results, and final product identification. This connection is essential for root-cause analysis if a production issue emerges later.
Confirm Machining, Grinding, and Dimensional Capability
When purchasing finished tool steel components, nominal machine capacity is less important than demonstrated process capability. A supplier may own advanced CNC equipment while lacking fixtures, tooling discipline, inspection routines, or skilled programming for repeat production.
Review the machine list alongside real production schedules. Confirm spindle speed, machine travel, table load, turning capacity, grinding capability, available axes, and whether those machines are routinely available for your projected volumes.
Ask to see similar parts currently in production. Examine setup sheets, fixture designs, tool-offset controls, first-article reports, in-process inspection records, and evidence that operators follow defined revisions rather than verbal instructions.
Grinding deserves particular scrutiny because tool steel parts often require tight tolerances, controlled surface finish, and low thermal damage. Inspect wheel selection, dressing practice, coolant management, magnetic chuck condition, and burn-detection methods.
Confirm the factory understands the relationship between surface finish and tool performance. A lower roughness value is not always enough; direction of grinding marks, edge condition, residual stress, and local overheating can affect fatigue and wear.
For complex parts, ask how the supplier controls datum transfer between machining stages. Dimensional errors commonly arise when roughing, heat treatment, grinding, EDM, and final inspection use inconsistent reference surfaces or incomplete workholding plans.
Request capability data for critical dimensions where production volume justifies it. Cp and Cpk data are useful only when measurement systems, sample size, process stability, and tolerance interpretation are credible and relevant to the actual part.
Inspect tool management and preventive maintenance. Worn cutting tools, unstable fixtures, poor coolant filtration, backlash, and neglected machine calibration can create gradual process drift that may not appear in early samples.
Examine Inspection Systems and Quality Documentation
A reliable tool steel factory makes quality visible through records. Procurement teams should not accept statements such as “we inspect every part” without understanding what is measured, when it is measured, and how results are retained.
Visit the inspection room and check whether its equipment supports the tolerances on your drawings. Relevant equipment may include calipers, micrometers, height gauges, bore gauges, CMMs, optical comparators, roughness testers, and hardness testers.
Review calibration labels and certificates for inspection equipment used on your program. Confirm calibration intervals, traceability to recognized standards, out-of-tolerance handling, and procedures for assessing products measured with suspect instruments.
Ask the quality manager to retrieve a complete inspection package for a recent shipment. It should be easy to locate and should connect purchase order, drawing revision, material certificate, process record, inspection results, and packing list.
First-article inspection should be more than a customer-facing form. Verify that deviations are reviewed before serial production, measurement methods are defined for complex geometry, and approved changes are incorporated into controlled work instructions.
Check how the supplier manages drawing revisions. Outdated drawings at machines, unofficial customer emails, and uncontrolled spreadsheets are common sources of costly errors, especially when engineering changes affect hardness, coating, or critical dimensions.
For applications requiring non-destructive testing, verify the actual method, operator qualification, acceptance criteria, and reporting format. Magnetic particle inspection, ultrasonic testing, and dye penetrant testing must match the defect risks involved.
Review the corrective-action process through a real example. Strong suppliers identify containment actions, analyze root cause, implement corrective measures, verify effectiveness, and communicate clearly instead of merely replacing rejected parts.
Assess Production Planning, Capacity, and Delivery Reliability
Late delivery can be as disruptive as material failure, particularly where tool steel supports mold launches, maintenance shutdowns, replacement parts, or staged equipment assembly. Audit the planning system behind promised lead times.
Ask how the factory converts an order into a production schedule. Look for clear routing, material availability checks, capacity loading, outside-process planning, priority management, and escalation methods for operations that threaten committed delivery dates.
Compare quoted lead times with actual on-time delivery data from the previous six to twelve months. Request definitions for “on time,” because suppliers may count shipments as successful even when quantities, documents, or final approvals remain incomplete.
Review bottleneck operations such as vacuum heat treatment, precision grinding, EDM, coating, and final inspection. These stages often determine delivery performance, especially when they are shared across multiple customers or outsourced.
Assess whether capacity claims account for maintenance, rework, rush orders, staffing levels, and seasonal demand. A factory operating continuously near maximum utilization has limited ability to absorb urgent changes or recover from disruption.
Ask about backup plans for furnace failure, machine breakdown, power interruptions, labor shortages, and key subcontractor delays. The answer should identify practical alternatives, approval responsibilities, and customer communication procedures rather than vague assurances.
Review packaging and dispatch controls. Tool steel can rust, chip, deform, or lose identification during transport, so packing must protect surfaces, preserve labels, separate lots, and meet any export, corrosion-prevention, or customer-specific requirements.
Review Commercial Controls, Supplier Governance, and Communication
A factory audit should also test commercial discipline. Technical capability loses value when quotations omit critical assumptions, engineering questions go unanswered, or quality issues require repeated escalation through sales intermediaries.
Examine quotations for grade, condition, hardness range, dimensional standard, tolerance, inspection scope, surface finish, packaging, Incoterms, lead time, and exclusions. Ambiguous quotations create room for disputes after an order is released.
Confirm who owns technical approval inside the supplier organization. Procurement should know whether decisions about material substitutions, machining deviations, heat-treatment changes, or subcontracting require written customer approval before production proceeds.
Ask for a sample deviation request or engineering change notice. It should explain the issue, identify affected lots, assess technical impact, propose alternatives, and provide enough detail for buyers and engineers to make an informed decision.
Evaluate response speed and technical clarity during the audit process. A supplier that cannot answer basic questions about material certificates, furnace controls, or measurement methods may create greater risk once production pressure begins.
Review financial and operational stability where supply continuity matters. Consider customer concentration, ownership structure, major capital investments, workforce turnover, export experience, insurance, and the supplier’s ability to support long-term agreements.
For overseas purchasing, confirm language capability, document format, export packaging experience, customs coordination, and responsiveness across time zones. These administrative controls directly affect how quickly a production issue can be contained.
Turn Audit Findings Into an Approval Decision
Do not reduce a factory audit to a simple pass-or-fail impression. Score findings against the actual risk of your program, distinguishing between critical control gaps, significant capability concerns, and minor housekeeping observations.
Critical findings include untraceable material, undocumented heat treatment, missing calibration control, uncontrolled subcontracting, inability to meet required tolerances, or evidence that nonconforming product can enter normal production flow.
Significant findings may include weak capacity planning, incomplete corrective-action records, inconsistent labeling, limited backup capability, or insufficient process data. These issues may be manageable, but they require corrective actions before volume release.
Use conditional approval when the supplier shows fundamental capability but must close specific gaps. Define the required evidence, responsible owner, due date, verification method, and restrictions on material grades, volumes, or critical applications.
For a new supplier, begin with a controlled pilot order. Require full certification, first-article inspection, defined sampling, delivery tracking, and post-delivery performance review before expanding to larger volumes or more demanding products.
Approved supplier status should not be permanent. Reassess performance using incoming quality results, nonconformance trends, on-time delivery, responsiveness, documentation accuracy, and changes in ownership, equipment, key personnel, or outsourced processes.
Conclusion
The best tool steel factory audit answers a practical procurement question: can this supplier consistently deliver conforming products after the sample phase, under normal production pressure, with records that support accountability?
Prioritize traceable material, controlled heat treatment, demonstrated machining capability, credible inspection systems, realistic capacity planning, and disciplined communication. These controls reduce the risk of failures that a low purchase price cannot offset.
When audit findings are tied to product risk and followed by measurable approval conditions, procurement teams can select suppliers with greater confidence, protect production continuity, and build more reliable long-term industrial sourcing relationships.