
How to Choose 5-Axis Machining Centers With a Trunnion Table for Complex Parts
A trunnion-table 5-axis machine is often the right choice when a complex part must be machined on several faces without repeated refixturing, but it is not automatically the right choice for every five-axis workload. The buying decision should begin with the actual part envelope, clamping method, required tolerances, material removal rate, and expected batch pattern—not with the number of axes or a spindle-speed headline.
This becomes clear when a purchasing team reviews a part that looks manageable in CAD but becomes difficult on the shop floor: deep pockets on angled faces, compound-hole patterns, impeller-like geometry, medical or aerospace features requiring several orientations, or prismatic components that need machining on five sides. A machine that lacks clearance around the trunnion, rotary accuracy under load, or practical fixture access can create cycle-time losses and inspection problems even when its catalog specifications appear adequate. Choosing 5 axis machining centers with trunnion table configurations therefore requires a part-first evaluation supported by realistic machining conditions.
Start with the component, not the machine brochure
Before comparing suppliers or machine models, convert the drawing package into a short operating profile. The goal is to identify what the machine must do repeatedly, rather than what it can theoretically do once under ideal conditions.
- Finished-part dimensions, raw-stock size, weight, and center-of-gravity location
- Material grade and condition, including whether it is aluminum, stainless steel, titanium, hardened steel, cast iron, nickel alloy, or another difficult-cutting material
- Required positional tolerances, profile tolerances, surface-finish targets, and critical datum relationships
- Number of orientations needed to complete the part
- Deep cavities, long tools, undercuts, thin walls, or features close to fixture surfaces
- Expected annual volume, lot size, unmanned running requirements, and changeover frequency
Part weight deserves special attention. A trunnion table does not merely hold the workpiece; it rotates and tilts the complete fixture-workpiece assembly. A part may fit within the stated table diameter while still creating an unfavorable moment load because its mass is offset from the rotary centerline. This can affect acceleration, rotary-axis performance, bearing life, and achievable accuracy. Ask suppliers to evaluate the complete intended setup, including tombstones, vises, zero-point pallets, hydraulic clamps, and any custom fixture base.
Also distinguish between nominal machine travel and usable machining volume. Rotary movement can bring a large component close to the spindle housing, toolchanger, enclosure wall, or table casting. A supplier should be able to review the part and fixture in multiple angular positions, not simply confirm that the X-, Y-, and Z-axis travels exceed the raw-stock dimensions.
Why the trunnion layout changes the evaluation
In a trunnion arrangement, the workpiece is mounted on a table that rotates around one axis and tilts around another. This layout is particularly effective for smaller to medium-sized components requiring access from multiple sides. It can improve rigidity at the spindle compared with some head-head five-axis designs because the spindle head may remain structurally simpler. It also supports shorter tools in many applications, which helps control deflection and surface quality.
However, the table carries the part mass, fixture mass, and cutting loads. The practical limit is therefore often lower than a buyer assumes from table dimensions alone. Large, tall, or irregularly shaped workpieces may create interference or poor access at certain tilt angles. A machine selected for compact prismatic parts may not be suitable for a heavy valve body, a large housing, or a long forged component that requires broad angular travel.
A trunnion machine is commonly attractive when one setup can replace several three-axis or four-axis operations. Yet the savings only materialize when the workholding concept is stable and repeatable. A component that must be removed, reclamped, and re-indicated midway through the process has not fully gained the advantage of simultaneous or positional five-axis machining.
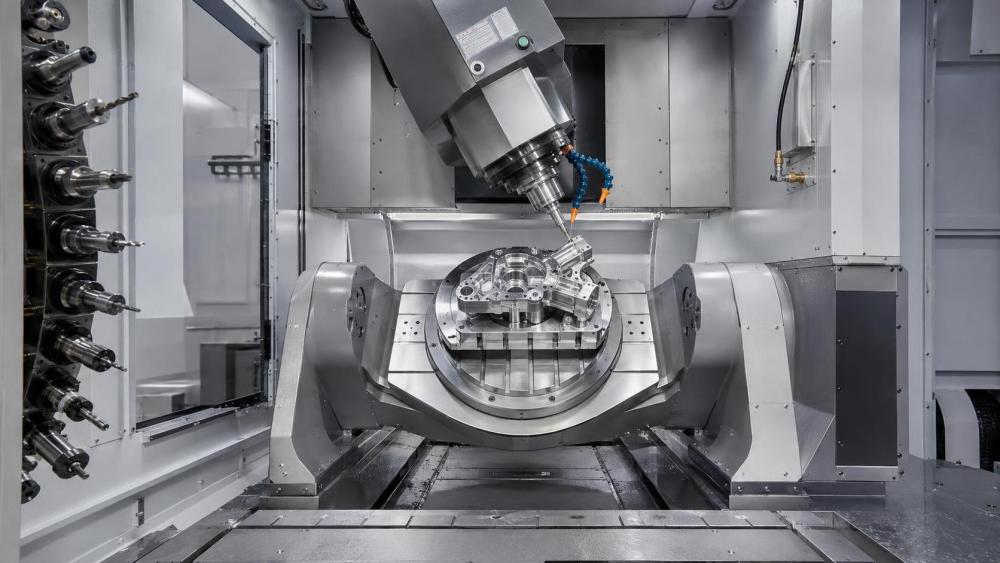
Separate “five-axis positioning” from true simultaneous machining needs
Not every complex part requires all five axes to move at the same time. Many parts benefit mainly from 3+2 machining, where the rotary axes position the workpiece at a fixed angle and the linear axes perform cutting. This is often suitable for angled holes, multi-face pockets, compound drilling, and features located around a part perimeter. It can reduce setups while keeping programming and process validation relatively straightforward.
Simultaneous five-axis machining is more relevant when the tool must continuously change orientation along a surface. Typical examples include complex contoured molds, blisks, impellers, turbine-style features, curved channels, and freeform surfaces where maintaining controlled tool contact is important. Buyers should not assume that a machine promoted as five-axis will deliver the same contouring quality in every application. Rotary-axis smoothness, control look-ahead, servo response, kinematic tuning, and postprocessor quality all influence the result.
During technical evaluation, provide representative toolpaths or geometry that reflect the difficult portions of the part. Ask how the machine handles inverse-time feed, tool-center-point control, rotary-axis synchronization, and high-density program blocks. A generic demonstration part may show motion capability but reveal little about the actual programming and finish risks associated with the intended work.
Examine spindle selection in relation to material and tool reach
Spindle speed alone is not a reliable selection criterion. A high-speed spindle may suit aluminum components, compact tools, and fine surface work, while high-torque performance at lower speed can be more important for alloy steels, stainless grades, forged materials, and larger-diameter cutters. The correct spindle should match the machining strategy, cutter range, and duty cycle.
Ask for the spindle torque and power curves rather than maximum values stated without operating context. The useful question is whether sufficient torque is available at the speeds needed for roughing and finishing your materials. A machine that reaches a high peak speed may still be inefficient when driving a large end mill or indexable cutter at lower rpm.
Tool length matters as much as spindle output. Long-reach tools magnify vibration and deflection. On a trunnion machine, the ability to tilt the workpiece toward the spindle can often reduce tool overhang, but only if fixture components and the part shape allow it. Review the longest anticipated toolholder, extension, and cutter assembly inside the full machine envelope. This check should include tool changes and probing movements, not only cutting positions.
Do not overlook spindle interface and cooling
The tool interface affects rigidity, runout control, tooling availability, and suitability for high-speed or high-torque cutting. The choice should be compatible with the plant’s existing tooling strategy where possible, while still meeting the job requirement. Through-spindle coolant can be important for deep holes, difficult materials, chip evacuation, and reliable unmanned operation. For parts with enclosed pockets, poor chip removal can lead to recutting, surface damage, broken tools, and false probe readings.
Thermal behavior also needs practical review. Long finishing cycles, high-duty roughing, and changing ambient conditions can influence geometry. Look for information on spindle cooling, ball-screw thermal management, machine warm-up guidance, and compensation practices. For a tight-tolerance component, accuracy should be discussed as a production condition rather than as a single inspection-room value.
Rotary-axis performance should be evaluated under real loading
A-axis and C-axis specifications are central to trunnion selection. Positioning accuracy indicates how closely an axis reaches a commanded position; repeatability indicates whether it returns consistently. Both matter, but they should be assessed alongside clamping behavior, backlash control, rotary drive design, and the machine’s calibration routine.
For many procurement decisions, the more useful question is: can the machine hold the required relationship between features after multiple rotations, tool changes, and production cycles? This is especially important for parts with angled bores, intersecting passages, precision sealing faces, or features measured from multiple datums.
Request clarity on how rotary axes are verified during installation and maintained afterward. Some applications may need periodic kinematic checks, ballbar testing, probing routines, or laser-based verification depending on tolerance requirements. The supplier’s answer should identify what is included in commissioning, what is operator-level maintenance, and what requires specialized service.
Rotary clamping is another practical issue. During heavy 3+2 machining, the axes may need to hold a fixed orientation against significant cutting force. Ask whether the intended operations rely on mechanical clamping, servo holding, or a combination of both. The distinction affects rigidity, machining strategy, and confidence when roughing harder materials.
Fixture design can decide whether the machine is productive
Procurement teams sometimes evaluate the machine before the fixture concept is mature. That sequence creates risk. A trunnion table may offer excellent geometric access in an empty-machine simulation, yet the real fixture can block tools, interfere with tilt motion, trap chips, or place clamps where the final operation needs access.
A workable fixture should locate the part from stable datums, resist cutting forces in all planned orientations, leave tool paths open, and allow repeatable loading. It should also avoid excessive height above the table. Raising the workpiece may improve clamp access, but it increases leverage on the rotary axes and can reduce usable Z clearance.
For recurring families of parts, standardized zero-point systems or palletized fixture bases may reduce setup variation. For low-volume, high-mix work, modular workholding can be more appropriate than a dedicated fixture. Neither approach is universally better; the right choice depends on whether the cost of fixture specialization is recovered through shorter setup time, improved access, and fewer handling errors.
Automation and inspection requirements need early decisions
Automation is not limited to adding a robot. It may involve pallet handling, tool-life monitoring, broken-tool detection, in-process probing, chip management, and unattended restart procedures. A trunnion machine intended for lights-out operation needs enough tool capacity, reliable chip evacuation, stable coolant filtration, and safe access for automation equipment.
Probe integration is particularly valuable when parts have multiple machined faces. A probe can establish work offsets, check feature location between operations, and detect some setup errors before extensive cutting occurs. It does not replace final inspection, and it cannot correct an unstable process, but it can reduce the risk of machining an entire batch from an incorrect datum.
Review whether the selected control supports the probing cycles, macros, and postprocessing workflow needed by the production team. Compatibility between CAM software, control functions, and the selected machine kinematics should be confirmed before purchase. A capable machine can still generate avoidable delays if the postprocessor is immature or if collision-avoidance logic has not been validated for the trunnion configuration.
Compare quotations on usable capability and ownership risk
A lower purchase price can become less favorable when essential capabilities are optional. Compare quotations line by line: spindle configuration, coolant system, probe package, chip conveyor, tool magazine capacity, rotary-axis features, enclosure design, electrical requirements, automation interfaces, installation scope, operator training, and acceptance testing. The objective is to avoid discovering that the proposed base machine cannot run the intended part without costly additions.
Service response, spare-part availability, and technical documentation should receive the same attention as mechanical specifications. A machine with a sophisticated trunnion system may require qualified support for rotary calibration, drive faults, and control integration. Buyers should understand who performs commissioning, how geometry is accepted, what preventive maintenance is expected, and whether local support can address the machine’s control and mechanical systems.
For complex parts, establish acceptance criteria around representative geometry rather than a vague statement of machine accuracy. The criteria may include a test component, verified rotary positioning, bore relationships, surface finish on a specified toolpath, probing performance, and documented machine configuration. The exact acceptance method should be agreed before the order is placed, especially where tight tolerance and multi-axis contouring are critical.
Questions that often affect the final choice
Is a trunnion table better than a swivel-head machine?
Neither layout is universally better. A trunnion design is often well suited to compact and medium-sized parts where rotating the workpiece improves access and allows a rigid spindle arrangement. A swivel-head design may be preferable for larger or heavier components that are difficult to rotate. The decision should follow part mass, fixture geometry, tool access, and required machining angles.
How much table load margin is appropriate?
Use the full fixture-workpiece assembly rather than finished-part weight alone, then consider off-center loading and dynamic motion. The supplier should confirm the permissible load and moment for the intended operating positions. Running close to a nominal maximum may limit acceleration, reduce flexibility for future fixtures, and complicate process stability.
Can one trunnion machine replace several setups?
Often it can, particularly for multi-face parts with angled features. The result depends on accessible clamping, cutter reach, rotary clearance, and whether all critical features can be completed from stable datums in one or two controlled setups. Review the actual operation sequence before treating setup reduction as a guaranteed benefit.
Related News
- How to Assess a Rigid Coupling Supplier for Bore Accuracy and Traceable QualityOct 08, 2026Tribology & Kinematics Expert
- Titanium Alloys Compared: Balancing Strength, Corrosion Resistance, and MachinabilityOct 08, 2026CNC Kinematics Architect
- Where Ductile Iron Dismantling Joints Reduce Alignment Risk in Water PipelinesOct 08, 2026Pipeline Metallurgy Scientist
- Selecting a Precision Bearing Sleeve: Fits, Runout, and Material ChoicesOct 08, 2026Tribology & Kinematics Expert
- Face Milling Cutters: How Insert Geometry Affects Finish on Steel and AluminumOct 08, 2026CNC Kinematics Architect
- Single-Acting Cylinders for Clamping: Stroke, Force, and Return Spring ConsiderationsOct 07, 2026Fluid Power Control Strategist